Gorgeous, secluded lakefront property with 375 feet of sugar sand beach on Lake Michigan. This two bedroom, 1 1/2 bath is freshly painted and move-in ready. The current owner installed a standing seam steel roof in 2019, a new, 3 zone boiler and water heater in Nov 2024 and there are solar panels providing enough energy to allow for sell back. The 4' cement crawl allows for easy access to utilities and tons of storage for all of your beach toys. There is a flowing artisan well and full-house direct-wired generator. The four-season sunroom is flooded with light and could be used for many purposes. There is a two tier deck, allowing for coffee on upper level when you wake up and lots of party potential off the living/kitchen. James Hardie siding. This property consists of three lots, with the home located on the middle lot (#30). A new owner could keep all three or sell one or both of the vacant lots located on either side of the house. Located in private Carnegie Trail association, yearly dues $350 cover road maintenance and garbage.
Sold
Price Unknown
N5409 Carnegis Trl, Naubinway, MI 49762
2beds
1,272sqft
Single Family Residence
Built in 2002
3.2 Acres Lot
$519,800 Zestimate®
$--/sqft
$2,090 Estimated rent
Home value
$519,800
Estimated sales range
Not available
$2,090/mo
Zestimate® history
Owner options
List your home for rent
$2,090/mo
Rent Zestimate®
Find your next renter with Zillow Rental Manager. Plus, with online applications, you can quickly screen prospective tenants – for free.
$2,090/mo
Rent Zestimate®
Refinance and save
Refinancing to a lower rate could help reduce your monthly payments and save thousands over the life of the loan.
Explore your selling options
Work with a Zillow partner agent
Leverage their expertise and Zillow's premium Showcase listings to get your home seen by more buyers.
Get startedList with your own agent
Get your home in front of millions of buyers by listing it on Zillow.
Learn how to do itSell it yourself
Take full control of how buyers see your home on Zillow by listing For Sale by Owner (FSBO).
List your homeWhat's special
Three lotsSecluded lakefront propertyTwo tier deckFour-season sunroomStanding seam steel roof
Zillow last checked:
Listing updated:
Listed by:
Natalie King 906-477-3158,
COLDWELL BANKER SCHMIDT - CEDARVILLE
Bought with:
AGENT OUTSIDE
OUTSIDE OFFICE
Source: EUPBR,MLS#: 25-74
Facts & features
Interior
Bedrooms & bathrooms
- Bedrooms: 2
- Bathrooms: 2
- Full bathrooms: 1
- 1/2 bathrooms: 1
Primary bedroom
- Level: Upper
- Area: 168.75 Square Feet
- Dimensions: 13.5 x 12.5
Bedroom 2
- Level: Upper
- Area: 144 Square Feet
- Dimensions: 12 x 12
Bathroom
- Level: Upper
- Area: 48.88 Square Feet
- Dimensions: 5.2 x 9.4
Half bathroom
- Level: Main
- Area: 15 Square Feet
- Dimensions: 3 x 5
Laundry
- Level: Main
- Area: 30.82 Square Feet
- Dimensions: 4.59 x 6.7
Other
- Level: Main
- Area: 275.5 Square Feet
- Dimensions: 14.5 x 19
Sunroom
- Level: Main
- Area: 112.1 Square Feet
- Dimensions: 9.5 x 11.8
Heating
- Hot Water, Propane
Appliances
- Included: Dryer, Electric Range, Refrigerator, Washer
- Laundry: Main Level
Features
- Ceiling Fan(s), Vaulted Ceiling(s)
- Flooring: Tile
- Windows: Double Pane Windows
- Basement: Crawl Space,Partial
Interior area
- Total structure area: 1,272
- Total interior livable area: 1,272 sqft
- Finished area above ground: 1,272
- Finished area below ground: 0
Property
Features
- Levels: Two
- Stories: 2
- Has view: Yes
- View description: Water
- Has water view: Yes
- Water view: Water
Lot
- Size: 3.2 Acres
Details
- Parcel number: 00455003000
Construction
Type & style
- Home type: SingleFamily
- Property subtype: Single Family Residence
Materials
- Foundation: Poured Concrete Fnd
- Roof: Metal,Standing Seam Roof
Condition
- Year built: 2002
Utilities & green energy
- Electric: Generator - Wired
- Sewer: Septic Tank
- Water: Artesian Well
Community & HOA
Community
- Security: Smoke Detector(s)
Location
- Region: Naubinway
Financial & listing details
- Tax assessed value: $184,327
- Annual tax amount: $7,874
- Date on market: 2/9/2025
- Listing terms: Cash,Conventional
Price history
| Date | Event | Price |
|---|---|---|
| 3/3/2025 | Sold | --0 |
Source: EUPBR #25-74 Report a problem | ||
| 2/25/2025 | Pending sale | $490,000$385/sqft |
Source: EUPBR #25-74 Report a problem | ||
| 2/9/2025 | Listed for sale | $490,000$385/sqft |
Source: EUPBR #25-74 Report a problem | ||
Public tax history
Tax history is unavailable.
Neighborhood: 49762
Nearby homes
- $312,300-- bd-- ba-- sqft5377 5377, Engadine, MI 49827Off Market
- $402,100-- bd-- ba-- sqft5391 N Carnegie Trl, Engadine, MI 49827Off Market
- $288,600-- bd-- ba-- sqft5353 5353, Engadine, MI 49827Off Market
- $474,2002 bd2 ba1.3k sqftN5409 Carnegie Trail #LOT 30, Naubinway, MI 49762Off Market
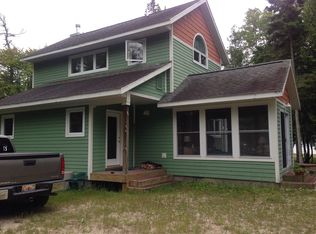
- $520,500-- bd-- ba-- sqft5409 N Carnegie, Engadine, MI 49827Off Market
- $248,000-- bd-- ba-- sqft5341 Carnegie Trl, Naubinway, MI 49762Off Market
- $157,830-- bd-- ba-- sqft5365 Carnegie Trl LOT 23, Naubinway, MI 49762Off Market
- $315,500-- bd-- ba-- sqft5333 Carnegie Trl LOT 19, Naubinway, MI 49762Off Market
Nearby schools
GreatSchools rating
- 5/10Engadine SchoolsGrades: PK-12Distance: 3.4 mi
- Michigan
- Mackinac County
- Naubinway
- 49762
- N5409 Carnegis Trl
Nearby cities
Nearby zip codes
Other Naubinway Topics
