40 Wooded acres with trails & 1/4 Mile on South Gould city rd. & Wilson rd. only 2 miles from town! A 2 bedroom open loft log cabin built in 1996 and a separate 2 car garage for storage. There is an older cabin they moved there on block foundation that is used as a bunk house/storage that has power. Sellers reduced price to make some of your own upgrades!! Or do the work yourself & bring this back to its glory!! An original outdoor forced air furnace that would need repairing or use the Woodstove that heats the home nicely. Lake MI. is 7 miles south with a beautiful park for having a picnic along with 1,000's of acres of state land. Curtis & the Manistique lakes for fishing inland lakes with boat launches & parks. Main level bedroom, bath, & laundry for a great retreat or home in the UP Bunk house was moved there with cement block foundation and is 18.6 x 28' deep and a porch 18.6 x 10' deep covered. There is electric to it with its own separate circuit, but no plumbing just used for a bunk house, and woodstove has not been used so should inspect before using in bunk house. The roof was done 8 years ago and there is two out houses and plenty of space for campers with two drives off S. Gould city rd. All contents stay with sale.
Sold
Price Unknown
N5421 S Gould City Rd, Gould City, MI 49838
2beds
1,084sqft
Single Family Residence
Built in 1996
40 Acres Lot
$226,000 Zestimate®
$--/sqft
$1,304 Estimated rent
Home value
$226,000
$201,000 - $253,000
$1,304/mo
Zestimate® history
Owner options
List your home for rent
$1,304/mo
Rent Zestimate®
Find your next renter with Zillow Rental Manager. Plus, with online applications, you can quickly screen prospective tenants – for free.
$1,304/mo
Rent Zestimate®
Refinance and save
Refinancing to a lower rate could help reduce your monthly payments and save thousands over the life of the loan.
Explore your selling options
Work with a Zillow partner agent
Leverage their expertise and Zillow's premium Showcase listings to get your home seen by more buyers.
Get startedList with your own agent
Get your home in front of millions of buyers by listing it on Zillow.
Learn how to do itSell it yourself
Take full control of how buyers see your home on Zillow by listing For Sale by Owner (FSBO).
List your homeWhat's special
Zillow last checked:
Listing updated:
Listed by:
Abby Magnuson 906-586-9812,
Cummings-McCraney
Bought with:
Abby Magnuson
Cummings-McCraney
Source: EUPBR,MLS#: 24-345
Facts & features
Interior
Bedrooms & bathrooms
- Bedrooms: 2
- Bathrooms: 1
- Full bathrooms: 1
Bedroom 1
- Description: with door to bath
- Level: Main
- Area: 144.19 Square Feet
- Dimensions: 10.3 x 14
Bathroom
- Description: with tub & shower
- Level: Main
- Area: 55.2 Square Feet
- Dimensions: 6.9 x 8
Kitchen
- Description: galley style open to dining
- Level: Main
- Area: 105.6 Square Feet
- Dimensions: 6.6 x 16
Laundry
- Description: with stackable washer & dryer
- Level: Main
- Area: 63.36 Square Feet
- Dimensions: 6.6 x 9.6
Other
- Description: vaulted ceilings & woodstove
- Level: Main
- Area: 320.95 Square Feet
- Dimensions: 13.6 x 23.6
Loft
- Description: pine plank floors & skylight
- Level: Upper
- Area: 252 Square Feet
- Dimensions: 14 x 18
Heating
- Wood
Appliances
- Included: Dryer, Gas Range, Microwave, Refrigerator, Washer
- Laundry: Main Level
Features
- Ceiling Fan(s), Vaulted Ceiling(s)
- Windows: Double Pane Windows, Skylight(s)
- Basement: Crawl Space
- Has fireplace: Yes
- Fireplace features: Wood Burning Stove
Interior area
- Total structure area: 1,084
- Total interior livable area: 1,084 sqft
- Finished area above ground: 1,084
- Finished area below ground: 0
Property
Parking
- Parking features: RV Access/Parking
Features
- Levels: One and One Half
- Stories: 1.5
Lot
- Size: 40 Acres
Details
- Additional structures: Outbuilding
- Parcel number: 00910500100
Construction
Type & style
- Home type: SingleFamily
- Property subtype: Single Family Residence
Materials
- Foundation: Block
- Roof: Asphalt
Condition
- Year built: 1996
Utilities & green energy
- Sewer: Septic Tank
- Water: Drilled Well
Community & HOA
Location
- Region: Gould City
Financial & listing details
- Tax assessed value: $67,898
- Annual tax amount: $2,566
- Date on market: 5/1/2024
- Listing terms: Cash,Conventional
Price history
| Date | Event | Price |
|---|---|---|
| 8/30/2024 | Sold | --0 |
Source: EUPBR #24-345 Report a problem | ||
| 8/28/2024 | Pending sale | $199,900$184/sqft |
Source: EUPBR #24-345 Report a problem | ||
| 7/17/2024 | Price change | $199,900-9.1%$184/sqft |
Source: EUPBR #24-345 Report a problem | ||
| 5/1/2024 | Listed for sale | $219,900$203/sqft |
Source: EUPBR #24-345 Report a problem | ||
Public tax history
Tax history is unavailable.
Neighborhood: 49838
Nearby homes
- $---- bd-- ba-- sqftN4718 S Gould City Rd, Gould City, MI 49838Off Market
- $---- sqftN4455 S Gould City Rd, Gould City, MI 49838Off Market
- $209,6002 bd1 ba1.1k sqftN5571 S Gould City Rd, Gould City, MI 49838Off Market
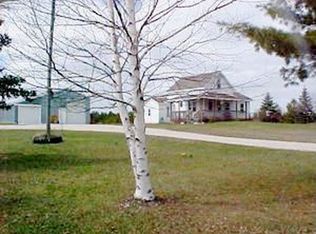
- $169,300-- bd-- ba-- sqftS Gould City Rd, Gould city, MI 49838Off Market
- $3,000-- bd-- ba-- sqftS Gould City Rd, Gould city, MI 49838Off Market
- $19,200-- bd-- ba-- sqftS Gould City Rd, Gould city, MI 49838Off Market
- $26,000-- bd-- ba-- sqftS Gould City Rd, Gould city, MI 49838Off Market
- $48,000-- bd-- ba-- sqftS Gould City Rd, Gould city, MI 49838Off Market
- $267,1003 bd3 ba2.2k sqftW16340 Main St, Gould City, MI 49838Off Market
Nearby schools
GreatSchools rating
- 5/10Engadine SchoolsGrades: PK-12Distance: 6.1 mi
- Michigan
- Mackinac County
- Gould City
- 49838
- N5421 S Gould City Rd
