Skip main navigation
Sold
  • $242,000

    N5495 State Highway 76, Shiocton, WI 54170

    3beds
    1,774sqft
    Single Family Residence
    Built in 1906
    0.38 Acres Lot
    $250,200 Zestimate®
    $136/sqft
    $1,545 Estimated rent

    Home value

    $250,200

    $225,000 - $278,000

    $1,545/mo

    Zestimate® history
    Loading
    Loading...

    Owner options

    List your home for rent

    $1,545/mo

    Rent Zestimate®

    Find your next renter with Zillow Rental Manager. Plus, with online applications, you can quickly screen prospective tenants – for free.

    Learn more

    $1,545/mo

    Rent Zestimate®

    Refinance and save

    $1,602/mo

    Est. payment

    Refinancing to a lower rate could help reduce your monthly payments and save thousands over the life of the loan.

    See today's rates

    $1,602/mo

    Est. payment

    Explore your selling options

    Work with a Zillow partner agent

    Leverage their expertise and Zillow's premium Showcase listings to get your home seen by more buyers.

    Get started

    List with your own agent

    Get your home in front of millions of buyers by listing it on Zillow.

    Learn how to do it

    Sell it yourself

    Take full control of how buyers see your home on Zillow by listing For Sale by Owner (FSBO).

    List your home

    What's special

    Oversized bedroomsWalk-in closetDurable metal roofEnclosed porchFloor-to-ceiling cabinetsOffice landingGenerous lot
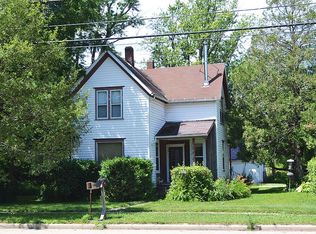
    This welcoming home sits on a generous lot and offers a blend of comfort, character, and versatility. The 1.5-car attached garage includes a spacious 17x20 loft-an inspiring space for a home office, studio or addl. storage, while the heated, oversized 2.5-car detached garage is ideal for a workshop or storing your outdoor toys. An enclosed porch adds extra space to relax & enjoy the changing seasons. Inside the main level features a bedroom, full bath, convenient laundry room and a kitchen with floor-to-ceiling cabinets that opens to an expansive, light-filled living room. Upstairs you’ll find two oversized bedrooms, an office landing, and a walk-in closet providing plenty of room to stay organized. Completing the home is a durable metal roof valued for its longevity & energy efficiency.

    Zillow last checked:

    Listing updated:

    Listed by:

    Jody J Boelter 920-205-6879,

    Homestead Realty, Inc.

    Bought with:

    Tricia Schultz

    Keller Williams Fox Cities

    Source: RANW as distributed by MLS GRID,MLS#: 50316314

    Facts & features

    Interior

    Bedrooms & bathrooms
    • Bedrooms: 3
    • Bathrooms: 1
    • Full bathrooms: 1
    Bedroom 1
    • Level: Main
    • Dimensions: 14x10
    Bedroom 2
    • Level: Upper
    • Dimensions: 26x14
    Bedroom 3
    • Level: Upper
    • Dimensions: 18x13
    Kitchen
    • Level: Main
    • Dimensions: 13x14
    Living room
    • Level: Main
    • Dimensions: 26x14
    Other
    • Description: Laundry
    • Level: Main
    • Dimensions: 7x7
    Heating
    • Forced Air
    Cooling
    • Forced Air, Central Air
    Appliances
    • Included: Disposal, Range, Refrigerator
    Features
    • At Least 1 Bathtub
    • Basement: Crawl Space,None
    • Has fireplace: No
    • Fireplace features: None
    Interior area
    • Total interior livable area: 1,774 sqft
    • Finished area above ground: 1,774
    • Finished area below ground: 0

    Property

    Parking
    • Total spaces: 3
    • Parking features: Attached, Detached, Heated Garage
    • Attached garage spaces: 3
    Accessibility
    • Accessibility features: Not Applicable
    Lot
    • Size: 0.38 Acres
    • Features: Corner Lot
    Details
    • Additional structures: Garage(s)
    • Parcel number: 181280044900
    • Zoning: Residential
    • Special conditions: Arms Length

    Construction

    Type & style
    • Home type: SingleFamily
    • Property subtype: Single Family Residence
    Materials
    • Vinyl Siding
    • Foundation: Stone
    Condition
    • New construction: No
    • Year built: 1906

    Utilities & green energy

    • Sewer: Public Sewer
    • Water: Public

    Community & neighborhood

    Location
    • Region: Shiocton

    Price history

    DateEventPrice
    11/14/2025Sold$242,000+10.1%$136/sqft
    Source: RANW as distributed by MLS GRID #50316314 Report a problem
    11/14/2025Pending sale$219,900$124/sqft
    Source: RANW as distributed by MLS GRID #50316314 Report a problem
    10/11/2025Contingent$219,900$124/sqft
    Source: WIREX MLS #50316314 Report a problem
    10/9/2025Price change$219,900+0.4%$124/sqft
    Source: RANW as distributed by MLS GRID #50316314 Report a problem
    10/7/2025Listed for sale$219,000+82.5%$123/sqft
    Source: RANW as distributed by MLS GRID #50316314 Report a problem
    12/31/2022Listing removed--
    Source: WIREX MLS #50250531 Report a problem
    12/30/2021Sold$120,000-9.8%$68/sqft
    Source: RANW as distributed by MLS GRID #50250531 Report a problem
    12/28/2021Pending sale$133,000$75/sqft
    Source: RANW as distributed by MLS GRID #50250531 Report a problem
    11/9/2021Price change$133,000-3.6%$75/sqft
    Source: WIREX MLS #50250531 Report a problem
    11/5/2021Price change$138,000-13.7%$78/sqft
    Source: RANW as distributed by MLS GRID #50250531 Report a problem
    11/2/2021Listed for sale$159,900$90/sqft
    Source: RANW as distributed by MLS GRID #50250531 Report a problem

    Public tax history

    Tax history is unavailable.

    Neighborhood: 54170

    Nearby schools

    GreatSchools rating
    Get pre-qualified for a loan
    At Zillow Home Loans, we can pre-qualify you in as little as 5 minutes with no impact to your credit score.

    An equal housing lender. NMLS #10287.