The most spectacular home you will see in Rusk County this year! This 4 bedroom, 3 bath home has been completely refinished and will wow even the most particular buyers. A living room was added onto the home with windows all around looking over a carefully manicured back yard that leads to the Flowage on the Flambeau River in Ladysmith, Wisconsin. This body of water is very boatable for all water sports and has excellent fishing. Inside, the living areas are bright and airy with lots of windows facing the south and shows off the huge yard and water view. Every inch of this home has been meticulously maintained. The master suite is very large with a well-thought-out plan. The main floor is very conveniently layed out with a large laundry room and an additional half bath. Downstairs has a large walk-out family room with 3 more roomy bedrooms and another full bath. Even the heating and air conditioning systems are newer and well-maintained. This truly is the sort of home that rarely comes along in our neck of the woods.
Active
$579,000
N5496 County Highway J, Ladysmith, WI 54848
4beds
2,838sqft
Single Family Residence
Built in 1961
1.53 Acres Lot
$-- Zestimate®
$204/sqft
$-- HOA
What's special
- 150 days |
- 191 |
- 5 |
Zillow last checked:
Listing updated:
Listed by:
Wayne Stoll 715-532-7300,
CB Northern Escape/Ladysmith
Source: WIREX MLS,MLS#: 1599404 Originating MLS: REALTORS Association of Northwestern WI
Originating MLS: REALTORS Association of Northwestern WIFacts & features
Interior
Bedrooms & bathrooms
- Bedrooms: 4
- Bathrooms: 3
- Full bathrooms: 2
- 1/2 bathrooms: 1
- Main level bedrooms: 1
Primary bedroom
- Level: Main
- Area: 238
- Dimensions: 14 x 17
Bedroom 2
- Level: Lower
- Area: 156
- Dimensions: 12 x 13
Bedroom 3
- Level: Lower
- Area: 117
- Dimensions: 9 x 13
Bedroom 4
- Level: Lower
- Area: 108
- Dimensions: 9 x 12
Family room
- Level: Lower
- Area: 286
- Dimensions: 22 x 13
Kitchen
- Level: Main
- Area: 260
- Dimensions: 13 x 20
Living room
- Level: Main
- Area: 299
- Dimensions: 23 x 13
Heating
- Propane, Baseboard, Hot Water
Cooling
- Central Air
Appliances
- Included: Dishwasher, Microwave, Range/Oven, Water Softener
Features
- Windows: Some window coverings
- Basement: Full,Finished,Walk-Out Access,Block
Interior area
- Total structure area: 2,838
- Total interior livable area: 2,838 sqft
- Finished area above ground: 1,638
- Finished area below ground: 1,200
Video & virtual tour
Property
Parking
- Total spaces: 4
- Parking features: 4 Car, Attached, Garage Door Opener
- Attached garage spaces: 4
Features
- Levels: One
- Stories: 1
- Patio & porch: Deck
- On waterfront: Yes
- Waterfront features: 101-199 feet, Bottom-Sand, Shore-Vegetation, Common Frontage, Dock/Pier, Flowage, Waterfront
- Body of water: Ladysmith
Lot
- Size: 1.53 Acres
Details
- Parcel number: 012006120001
- Zoning: Shoreline
Construction
Type & style
- Home type: SingleFamily
- Property subtype: Single Family Residence
Materials
- Vinyl Siding
Condition
- 21+ Years
- New construction: No
- Year built: 1961
Utilities & green energy
- Electric: Circuit Breakers
- Sewer: Septic Tank
- Water: Well
Community & HOA
Location
- Region: Ladysmith
- Municipality: Flambeau
Financial & listing details
- Price per square foot: $204/sqft
- Annual tax amount: $5,431
- Date on market: 3/24/2026
- Inclusions: Included:dishwasher, Included:dock, Included:garage Opener, Included:microwave, Included:oven/Range, Included:water Softener, Included:window Coverings
Estimated market value
Not available
Estimated sales range
Not available
$1,903/mo
Price history
| Date | Event | Price |
|---|---|---|
| 4/29/2026 | Price change | $579,000-1.7%$204/sqft |
Source:  WIREX MLS #1599404 Report a problem WIREX MLS #1599404 Report a problem | ||
| 3/24/2026 | Listed for sale | $589,000$208/sqft |
Source: WIREX MLS #1599404 Report a problem | ||
Public tax history
Tax history is unavailable.
Monthly payment
Est. payment
Payment breakdown
Explore the cost of this home by adjusting the details. Changes won't be saved.Climate risks
Neighborhood: 54848
Nearby schools
GreatSchools rating
- 4/10Ladysmith Elementary SchoolGrades: PK-5Distance: 3.7 mi
- 3/10Ladysmith Middle SchoolGrades: 6-8Distance: 3.4 mi
- 3/10Ladysmith High SchoolGrades: 9-12Distance: 3.4 mi
Schools provided by the listing agent
- District: Ladysmith
Source: WIREX MLS. This data may not be complete. We recommend contacting the local school district to confirm school assignments for this home.
- $252,800-- bd-- ba-- sqft209 N Ave W, Ladysmith, WI 54848Off Market
- $252,200-- bd-- ba-- sqft305 N Ave W, Ladysmith, WI 54848Off Market
- $271,900-- bd-- ba-- sqft205 N Ave W, Ladysmith, WI 54848Off Market
- $27,000-- bd-- ba-- sqft54848-9771 9771, Ladysmith, WI 54848Off Market
- $5,400-- bd-- ba-- sqft54848-9775 9775, Ladysmith, WI 54848Off Market
- $69,300-- bd-- ba-- sqft54848-9767 9767, Ladysmith, WI 54848Off Market
- $101,100-- bd-- ba-- sqft54848-9517 9517, Ladysmith, WI 54848Off Market
- $161,200-- bd-- ba-- sqft54848-1400 1400, Ladysmith, WI 54848Off Market
- $6,300-- bd-- ba-- sqft54848-9529 9529, Ladysmith, WI 54848Off Market
A local agent can set up tours, give advice and negotiate with sellers.
A local lender can help you make sure your offer is ready when you are.
Similar homes
- $379,0004 bd2 ba2.4k sqftW7950 US Highway 8, Ladysmith, WI 54848Active
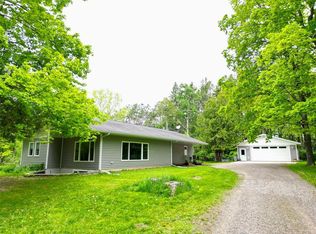 MLS ID #1600876, Wayne Stoll. WIREX MLS
 - $499,9002 bd3 ba2k sqftW7724 Bingham Rd, Ladysmith, WI 54848For Sale
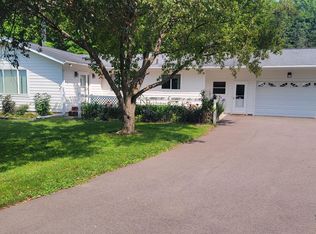 MLS ID #218670, IR KINSLEY GROUP, BIRCHLAND REALTY, INC. - PHILLIPS. GNMLS
 - $729,9005 bd4 ba4k sqftW8259 Summit Avenue, Ladysmith, WI 54848Active
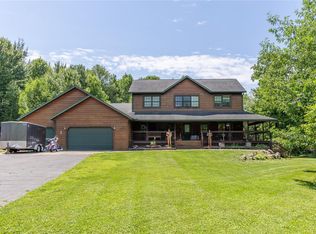 MLS ID #1602863, Adam Kaiser. WIREX MLS
 - $609,9004 bd3 ba4.2k sqftW9511 Cth #P, Ladysmith, WI 54848For Sale
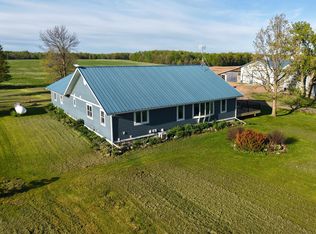 MLS ID #217261, JASON BREDEMANN, LANDGUYS, LLC OF WISCONSIN. GNMLS
 - $419,9003 bd2 ba2k sqftW9603 Ducommun Road, Ladysmith, WI 54848ActiveMLS ID #1603659, Alison Kempen. WIREX MLS
- $394,0003 bd2 ba1.7k sqftW9902 Flohr Road, Ladysmith, WI 54848ActiveMLS ID #1601560, Alison Kempen. WIREX MLS
- $389,9004 bd2 ba1.8k sqftW5480 County Road X W, Tony, WI 54563For Sale
 MLS ID #7118347, Mary F Rufledt, Elite Realty Group, LLC. NorthstarMLS as distributed by MLS GRID
 - $595,0003 bd2 ba1.8k sqftW16218 Manglos Avenue, Sheldon, WI 54766ActiveMLS ID #1601524, Matt Spets. WIREX MLS
- $380,0003 bd2 ba1.7k sqft714 N State Highway 40, Exeland, WI 54835For SaleMLS ID #7109852, Brian Pejka, Keller Williams Realty Diversified. NorthstarMLS as distributed by MLS GRID
- $450,0003 bd2 ba1.7k sqft2454 N State Road 40, Radisson, WI 54867For SaleMLS ID #2019948, Amber Paske. SCWMLS
- $349,0004 bd2 ba2.4k sqftW11608 County Road D, Holcombe, WI 54745ActiveMLS ID #1601244, Shannon Hantke. WIREX MLS
- $339,0004 bd3 ba3.2k sqft10995 W Place Street, Exeland, WI 54835ActiveMLS ID #1600367, Bradi Kasparec. WIREX MLS
- $465,0003 bd2 ba2.2k sqft3330 Weirgor Road, Radisson, WI 54867ActiveMLS ID #1601491, Terry Duffy. WIREX MLS
- $314,9003 bd2 ba1.6k sqft1106 N Canaday Rd, Exeland, WI 54835For SaleMLS ID #218211, MARY RUFLEDT, ELITE REALTY GROUP, LLC. GNMLS
- $369,0004 bd3 ba1.7k sqft995 N Zettel Rd, Exeland, WI 54835For SaleMLS ID #7096255, Richard Jenkins, Jenkins Realty, Inc.. NorthstarMLS as distributed by MLS GRID
- $347,7003 bd2 ba1.5k sqftW11546 River Ridge Lane, Bruce, WI 54819ActiveMLS ID #1601440, Casey Watters. WIREX MLS
- $715,7003 bd3 ba1.8k sqftW12595 County Highway D, New Auburn, WI 54757ActiveMLS ID #1599933, John Gyorfi. WIREX MLS
- $329,0003 bd2 ba1.4k sqft3555 Birch Lane, Radisson, WI 54867ActiveMLS ID #1602789, April Johnson. WIREX MLS
