Skip main navigation
Closed
  • $660,000

    N54W16933 Autumn View LANE, Menomonee Falls, WI 53051

    4beds
    2,685sqft
    Single Family Residence
    Built in 1999
    0.55 Acres Lot
    $717,100 Zestimate®
    $246/sqft
    $3,706 Estimated rent

    Home value

    $717,100

    $660,000 - $782,000

    $3,706/mo

    Zestimate® history
    Loading
    Loading...

    Owner options

    List your home for rent

    $3,706/mo

    Rent Zestimate®

    Find your next renter with Zillow Rental Manager. Plus, with online applications, you can quickly screen prospective tenants – for free.

    Learn more

    $3,706/mo

    Rent Zestimate®

    Refinance and save

    $3,532/mo

    Est. payment

    Refinancing to a lower rate could help reduce your monthly payments and save thousands over the life of the loan.

    See today's rates

    $3,532/mo

    Est. payment

    Explore your selling options

    Work with a Zillow partner agent

    Leverage their expertise and Zillow's premium Showcase listings to get your home seen by more buyers.

    Get started

    List with your own agent

    Get your home in front of millions of buyers by listing it on Zillow.

    Learn how to do it

    Sell it yourself

    Take full control of how buyers see your home on Zillow by listing For Sale by Owner (FSBO).

    List your home

    What's special

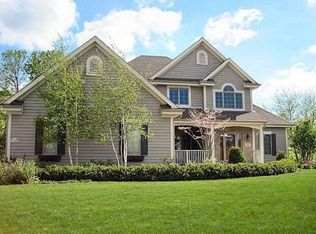
    This Highly Sought-After Creekwood Highland Four Bedroom Colonial in the Highly Rated Hamilton School District is Truly a Treat Inside and Out * Whether You're Hosting Happenings, Brewer Bashes or Packer Parties or Having Family and Friends for the Holidays, this Home is Where You'll Want To Be * A Wonderful Wall of Windows, Sensational Soaring Ceiling and Open Spaciousness Overlooks the Peaceful and Private Outdoor Living Areas and Playful Tree-Lined Yard * Experience Outdoor Living at Its Best on the Spacious Deck Perfect for Kicking Back and Hanging Out On or Enjoy Gathering 'Round the Stone-Framed Fire Pit Area for Toasting Treats While Telling Tall Tales and Having Lots of Laughs Under Starry Skies

    Zillow last checked:

    Listing updated:

    Listed by:

    Julie Clarke brookfieldfrontdesk@realtyexecutives.com,

    Realty Executives Integrity Brookfield

    Bought with:

    William J Eulberg

    Source: WIREX MLS,MLS#: 1893982MLS LogoOriginating MLS: Metro MLS

    Facts & features

    Interior

    Bedrooms & bathrooms
    • Bedrooms: 4
    • Bathrooms: 3
    • Full bathrooms: 2
    • 1/2 bathrooms: 1
    Primary bedroom
    • Level: Upper
    • Area: 336
    • Dimensions: 21 x 16
    Bedroom 2
    • Level: Upper
    • Area: 143
    • Dimensions: 13 x 11
    Bedroom 3
    • Level: Upper
    • Area: 132
    • Dimensions: 12 x 11
    Bedroom 4
    • Level: Upper
    • Area: 110
    • Dimensions: 11 x 10
    Bathroom
    • Features: Tub Only, Ceramic Tile, Whirlpool, Master Bedroom Bath: Tub/No Shower, Master Bedroom Bath: Walk-In Shower, Master Bedroom Bath, Shower Over Tub, Shower Stall
    Dining room
    • Level: Main
    • Area: 144
    • Dimensions: 12 x 12
    Family room
    • Level: Main
    • Area: 323
    • Dimensions: 19 x 17
    Kitchen
    • Level: Main
    • Area: 323
    • Dimensions: 19 x 17
    Living room
    • Level: Main
    • Area: 169
    • Dimensions: 13 x 13
    Heating
    • Natural Gas, Forced Air
    Cooling
    • Central Air
    Appliances
    • Included: Dishwasher, Disposal, Dryer, Microwave, Oven, Range, Refrigerator, Washer, Water Softener
    Features
    • High Speed Internet, Cathedral/vaulted ceiling, Walk-In Closet(s), Kitchen Island
    • Flooring: Wood or Sim.Wood Floors
    • Basement: Full,Concrete,Sump Pump
    Interior area
    • Total structure area: 2,685
    • Total interior livable area: 2,685 sqft
    • Finished area above ground: 2,685

    Property

    Parking
    • Total spaces: 3
    • Parking features: Garage Door Opener, Attached, 3 Car
    • Attached garage spaces: 3
    Features
    • Levels: Two
    • Stories: 2
    • Patio & porch: Deck
    • Has spa: Yes
    • Spa features: Bath
    Lot
    • Size: 0.55 Acres
    • Features: Wooded
    Details
    • Parcel number: MNFV0134121
    • Zoning: Res

    Construction

    Type & style
    • Home type: SingleFamily
    • Architectural style: Colonial
    • Property subtype: Single Family Residence
    Materials
    • Wood Siding
    Condition
    • 21+ Years
    • New construction: No
    • Year built: 1999

    Utilities & green energy

    • Sewer: Public Sewer
    • Water: Public
    • Utilities for property: Cable Available

    Community & neighborhood

    Location
    • Region: Menomonee Falls
    • Subdivision: Creekwood Highlands
    • Municipality: Menomonee Falls

    HOA & financial

    HOA
    • Has HOA: Yes
    • HOA fee: $175 annually

    Price history

    DateEventPrice
    11/22/2024Sold$660,000+0.2%$246/sqft
    Source: WIREX MLS #1893982 Report a problem
    11/22/2024Pending sale$659,000$245/sqft
    Source: WIREX MLS #1893982 Report a problem
    10/8/2024Contingent$659,000$245/sqft
    Source: WIREX MLS #1893982 Report a problem
    10/3/2024Listed for sale$659,000+48.9%$245/sqft
    Source: WIREX MLS #1893982 Report a problem
    6/19/2015Sold$442,500+2.9%$165/sqft
    Source: Public Record Report a problem
    5/10/2015Listed for sale$429,900+17.1%$160/sqft
    Source: First Weber Group #1420297 Report a problem
    4/12/2011Sold$367,000-3.4%$137/sqft
    Source: Public Record Report a problem
    2/5/2011Price change$379,900-3.8%$141/sqft
    Source: First Weber Group #1175604 Report a problem
    1/16/2011Price change$395,000-1.2%$147/sqft
    Source: First Weber Group #1175604 Report a problem
    12/3/2010Listed for sale$399,900+42.2%$149/sqft
    Source: First Weber Group #1175604 Report a problem
    9/24/1999Sold$281,200+280.5%$105/sqft
    Source: Public Record Report a problem
    4/19/1999Sold$73,900$28/sqft
    Source: Public Record Report a problem

    Public tax history

    YearProperty taxesTax assessment
    2024$5,808 +3.8%$530,100
    2023$5,594 -0.8%$530,100 +47.3%
    2022$5,637 +6.3%$359,900
    2021$5,304 0%$359,900
    2020$5,305 -0.8%$359,900
    2019$5,348 -12.5%$359,900
    2018$6,112 +3.5%$359,900
    2017$5,907 +6.9%$359,900
    2015$5,524 -9.8%$359,900
    2014$6,123 $359,900
    2013$6,123 $359,900
    2012$6,123 -0.6%$359,900
    2011$6,160 $359,900
    2010$6,160 $359,900 -8.5%
    2009-- $393,500
    2008-- $393,500
    2006-- $393,500
    2005-- $393,500 +18.2%
    2004-- $332,800
    2003-- $332,800
    2002-- $332,800 +28.7%
    2001-- $258,500
    2000-- $258,500

    Find assessor info on the county website

    Neighborhood: 53051

    Nearby schools

    GreatSchools rating
    Schools provided by the listing agent
    • Middle: Templeton
    • High: Hamilton
    • District: Hamilton

    Source: WIREX MLS. This data may not be complete. We recommend contacting the local school district to confirm school assignments for this home.

    Get a cash offer in 3 minutes
    Find out how much your home could sell for in as little as 3 minutes with a no-obligation cash offer.
    Estimated market value
    $717,100
    Get a cash offer in 3 minutes
    Find out how much your home could sell for in as little as 3 minutes with a no-obligation cash offer.
    Estimated market value
    $717,100