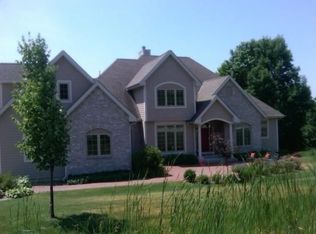
Exceptional 4BD, 3.5BA Contemporary on a 1.03-acre corner lot in McCormick Estates (Arrowhead Schools)! Spanning 5,000+ sq ft, this home offers an inviting wrap-around porch with Ipe decking, hardwood floors, a main-floor office, & 2 fireplaces. Open kitchen features granite counters & SS appliances. Finished lower level boasts a flex room, full bath, & wet bar. Top Upgrades: Brand-new 2026 2-stage zoned furnace, new Iron Curtain, RO system, & deepened well w/ constant pressure pump. Walk out back and find an outdoor kitchen w/ built-in gas grill, brick patio, fire pit, 12x20 cedar gazebo, & 2 sheds (12x20 & 10x16). 4-car garage w/ basement stairs & Chargepoint EV charger. Smart irrigation, Rainbird system, & NO HOA!
Pending
$899,000
N54W25981 Glen Ridge COURT, Lisbon, WI 53089
4beds
5,012sqft
Single Family Residence
Built in 2003
1.03 Acres Lot
$909,800 Zestimate®
$179/sqft
$-- HOA
What's special
- 21 days
- 671
- 57
Zillow last checked:
Listing updated:
Listed by:
Tina Topp 414-702-4559,
Mierow Realty
Source: WIREX MLS,MLS#: 1975419
Originating MLS: Metro MLS
Facts & features
Interior
Bedrooms & bathrooms
- Bedrooms: 4
- Bathrooms: 4
- Full bathrooms: 3
- 1/2 bathrooms: 1
Primary bedroom
- Level: Upper
- Area: 272
- Dimensions: 17 x 16
Bedroom 2
- Level: Upper
- Area: 182
- Dimensions: 14 x 13
Bedroom 3
- Level: Upper
- Area: 168
- Dimensions: 12 x 14
Bedroom 4
- Level: Upper
- Area: 208
- Dimensions: 13 x 16
Bathroom
- Features: Shower on Lower, Ceramic Tile, Whirlpool, Master Bedroom Bath: Tub/No Shower, Master Bedroom Bath, Shower Over Tub, Shower Stall
Dining room
- Level: Main
- Area: 216
- Dimensions: 12 x 18
Family room
- Level: Lower
- Area: 704
- Dimensions: 44 x 16
Kitchen
- Level: Main
- Area: 240
- Dimensions: 15 x 16
Living room
- Level: Main
- Area: 304
- Dimensions: 19 x 16
Office
- Level: Main
- Area: 154
- Dimensions: 14 x 11
Heating
- Natural Gas, Zoned
Cooling
- Central Air
Appliances
- Included: Dishwasher, Disposal, Dryer, Microwave, Other, Oven, Range, Refrigerator, Washer, Water Softener
Features
- High Speed Internet, Pantry, Walk-In Closet(s), Wet Bar, Kitchen Island
- Flooring: Wood
- Basement: Finished,Full,Full Size Windows,Walk-Out Access,Exposed
Interior area
- Total structure area: 5,012
- Total interior livable area: 5,012 sqft
Property
Parking
- Total spaces: 4
- Parking features: Basement Access, Garage Door Opener, Attached, 4 Car, 1 Space
- Attached garage spaces: 4
Features
- Levels: Two
- Stories: 2
- Patio & porch: Deck, Patio
- Exterior features: Sprinkler System
- Has spa: Yes
- Spa features: Bath
Lot
- Size: 1.03 Acres
- Features: Wooded
Details
- Additional structures: Cabana/Gazebo, Garden Shed
- Parcel number: LSBT0274003
- Zoning: Residential
Construction
Type & style
- Home type: SingleFamily
- Architectural style: Contemporary
- Property subtype: Single Family Residence
Materials
- Fiber Cement
Condition
- 21+ Years
- New construction: No
- Year built: 2003
Utilities & green energy
- Sewer: Septic Tank
- Water: Well
Community & HOA
Community
- Security: Security System
- Subdivision: Mccormick Estates
Location
- Region: Lisbon
- Municipality: Lisbon
Financial & listing details
- Price per square foot: $179/sqft
- Tax assessed value: $798,400
- Annual tax amount: $7,339
- Date on market: 8/13/2026
- Inclusions: Kitchrefrig, Oven/Range, Mw, Dw, Disposal, Washer/Dryer, Basement Refriges, Water Softener, Iron Curtain, Rev.Os.Sys, Window Treatments, All Tv Wall Mounts, Garage Door Openers, Built-In Gas Grill, Ev Charger, Outdoor Speakers, 12x20 Cedar Gazebo, 12x20 Shed, 10x16 Shed, Zmodo Cam (8), Tapo Cameras(2), Ring Doorbell
- Exclusions: Seller's Personal Property, Kitchen Mini Refrigerator, Any And All Wall/Ceiling Mounted Art And/Or Media, Network Equipment, Shelving In Unfinished Area Of Basement
Estimated market value
$909,800
$864,000 - $955,000
$5,018/mo
Price history
| Date | Event | Price |
|---|---|---|
| 8/14/2026 | Pending sale | $899,000$179/sqft |
Source: | ||
| 8/13/2026 | Listed for sale | $899,000+74.6%$179/sqft |
Source: | ||
| 8/26/2016 | Sold | $515,000$103/sqft |
Source: Public Record Report a problem | ||
| 11/15/2007 | Sold | $515,000+506.6%$103/sqft |
Source: Public Record Report a problem | ||
| 4/6/2001 | Sold | $84,900$17/sqft |
Source: Public Record Report a problem | ||
Public tax history
| Year | Property taxes | Tax assessment |
|---|---|---|
| 2024 | $6,640 -0.3% | $629,400 |
| 2023 | $6,662 -2.4% | $629,400 |
| 2022 | $6,829 +2.1% | $629,400 |
| 2021 | $6,690 +1.6% | $629,400 +33.7% |
| 2020 | $6,583 -6.3% | $470,600 |
| 2019 | $7,026 -15% | $470,600 |
| 2018 | $8,269 -3.2% | $470,600 |
| 2017 | $8,545 +16.5% | $470,600 +2% |
| 2015 | $7,333 -6.8% | $461,400 |
| 2014 | $7,867 | $461,400 |
| 2013 | $7,867 | $461,400 -6.8% |
| 2012 | -- | $494,800 |
| 2010 | $7,824 | $494,800 |
| 2009 | -- | $494,800 |
| 2008 | -- | $494,800 |
| 2006 | -- | $494,800 +77.2% |
| 2005 | -- | $279,300 |
Find assessor info on the county website
Monthly payment
Est. payment
Payment breakdown
Explore the cost of this home by adjusting the details. Changes won't be saved.Climate risks
Neighborhood: 53089
Nearby schools
Schools provided by the listing agent
- Elementary: Richmond
- High: Arrowhead
- District: Arrowhead Uhs
Source: WIREX MLS. This data may not be complete. We recommend contacting the local school district to confirm school assignments for this home.