This Colonial style residence presents four bedrooms and two and a half bathrooms with thoughtful interior design and functional spaces. The home centers on an island kitchen featuring quartz countertops and a butler pantry, anchoring both daily routines and entertaining occasions. Hardwood flooring establishes continuity throughout the main areas, creating visual warmth and durability underfoot. The kitchen's stone surfaces provide a clean, practical workspace for meal preparation and casual dining. A gas fireplace adds focal interest and seasonal comfort to the interior. Below the main level, a finished basement expands usable space and provides flexibility for recreation, guest quarters, or home office needs.The private backyard patio extends the home's footprint outdoors, complemented by a paver patio and mature shade trees that frame the outdoor environment. This combination creates distinct zones for relaxation and gathering while establishing natural privacy and character.The property's location offers direct access to neighborhood resources. Peck Farm Park is near the home, providing recreational opportunities and green space. Mill Creek Golf Club is close by for those who enjoy the sport. Western Avenue Elementary is also within proximity, making this residence particularly suitable for residents with school-age household members. Contact us to arrange a showing and explore this Colonial home's interior and outdoor spaces firsthand.
Active
$589,900
N551 W Weaver Cir, Geneva, IL 60134
4beds
2,547sqft
Single Family Residence
Built in 1999
10,454 Square Feet Lot
$-- Zestimate®
$232/sqft
$-- HOA
What's special
Gas fireplaceThoughtful interior designFinished basementMature shade treesIsland kitchenButler pantryFunctional spaces
- 52 days |
- 1,292 |
- 55 |
Likely to sell faster than
Zillow last checked:
Listing updated:
Listed by:
James Harris 262-309-7803,
Vylla Home
Source: MRED as distributed by MLS GRID,MLS#: 12654529
Loading...
Facts & features
Interior
Bedrooms & bathrooms
- Bedrooms: 4
- Bathrooms: 4
- Full bathrooms: 3
- 1/2 bathrooms: 1
Rooms
- Room types: Office, Workshop
Primary bedroom
- Features: Flooring (Carpet), Window Treatments (Blinds, Double Pane Windows, Window Treatments), Bathroom (Full, Double Sink, 34 Inch or Lower Vanity, Tub & Separate Shwr)
- Level: Second
- Area: 221 Square Feet
- Dimensions: 13X17
Bedroom 2
- Features: Flooring (Carpet), Window Treatments (Blinds, Curtains/Drapes)
- Level: Second
- Area: 121 Square Feet
- Dimensions: 11X11
Bedroom 3
- Features: Flooring (Carpet), Window Treatments (Blinds, Storm Window(s), Window Treatments)
- Level: Second
- Area: 121 Square Feet
- Dimensions: 11X11
Bedroom 4
- Features: Flooring (Carpet), Window Treatments (Blinds, Double Pane Windows)
- Level: Second
- Area: 143 Square Feet
- Dimensions: 11X13
Dining room
- Features: Flooring (Hardwood), Window Treatments (Blinds)
- Level: Main
- Area: 156 Square Feet
- Dimensions: 13X12
Family room
- Features: Flooring (Hardwood)
- Level: Main
- Area: 299 Square Feet
- Dimensions: 23X13
Kitchen
- Features: Kitchen (Eating Area-Breakfast Bar, Eating Area-Table Space, Island, Pantry-Closet, Pantry-Walk-in), Flooring (Hardwood), Window Treatments (Aluminum Frames, Double Pane Windows, Screens)
- Level: Main
- Area: 286 Square Feet
- Dimensions: 22X13
Laundry
- Features: Flooring (Ceramic Tile)
- Level: Main
- Area: 56 Square Feet
- Dimensions: 7X8
Living room
- Features: Flooring (Hardwood), Window Treatments (Blinds, Storm Window(s), Shades)
- Level: Main
- Area: 182 Square Feet
- Dimensions: 14X13
Office
- Features: Flooring (Carpet), Window Treatments (Blinds)
- Level: Main
- Area: 110 Square Feet
- Dimensions: 11X10
Other
- Features: Flooring (Carpet)
- Level: Basement
- Area: 143 Square Feet
- Dimensions: 13X11
Heating
- Natural Gas
Cooling
- Central Air
Appliances
- Included: Range, Microwave, Dishwasher, Refrigerator, Washer, Dryer, Disposal, Stainless Steel Appliance(s)
- Laundry: Main Level, Gas Dryer Hookup, Common Area, Sink
Features
- Vaulted Ceiling(s), Walk-In Closet(s), Open Floorplan, Pantry, Quartz Counters
- Flooring: Hardwood, Laminate, Carpet
- Doors: French Doors, Sliding Doors, Storm Door(s), Atrium Door(s), 32" Min. Interior Door(s)
- Windows: Insulated Windows, Aluminum Frames, Double Pane Windows
- Basement: Finished,Block,8 ft + pour,Rec/Family Area,Full
Interior area
- Total structure area: 800
- Total interior livable area: 2,547 sqft
- Finished area below ground: 800
Property
Parking
- Total spaces: 2.5
- Parking features: Asphalt, Yes, Attached, Garage
- Attached garage spaces: 2.5
Accessibility
- Accessibility features: No Disability Access
Features
- Stories: 2
- Patio & porch: Deck
Lot
- Size: 10,454 Square Feet
- Features: Level
Details
- Parcel number: 1112181016
- Special conditions: None
Construction
Type & style
- Home type: SingleFamily
- Architectural style: Colonial
- Property subtype: Single Family Residence
Materials
- Aluminum Siding
- Foundation: Block
- Roof: Asphalt
Condition
- New construction: No
- Year built: 1999
- Major remodel year: 2013
Utilities & green energy
- Electric: Circuit Breakers
- Sewer: Public Sewer
- Water: Public
Community & HOA
Community
- Features: Clubhouse
- Subdivision: Mill Creek
HOA
- Services included: None
Location
- Region: Geneva
Financial & listing details
- Price per square foot: $232/sqft
- Tax assessed value: $463,851
- Annual tax amount: $12,845
- Date on market: 5/26/2026
- Ownership: Fee Simple
Estimated market value
Not available
Estimated sales range
Not available
Not available
Price history
| Date | Event | Price |
|---|---|---|
| 5/26/2026 | Listed for sale | $589,900+47.8%$232/sqft |
Source:  MRED as distributed by MLS GRID #12654529 Report a problem MRED as distributed by MLS GRID #12654529 Report a problem | ||
| 2/18/2020 | Listing removed | $2,860$1/sqft |
Source: Coldwell Banker Residential Services Report a problem | ||
| 2/5/2020 | Price change | $2,860-3.4%$1/sqft |
Source: Coldwell Banker Residential Services Report a problem | ||
| 1/25/2020 | Price change | $2,960-3.3%$1/sqft |
Source: Coldwell Banker Residential Services Report a problem | ||
| 1/10/2020 | Price change | $3,060-3.2%$1/sqft |
Source: Coldwell Banker Residential Services Report a problem | ||
| 12/19/2019 | Listed for rent | $3,160$1/sqft |
Source: Coldwell Banker Residential Services Report a problem | ||
| 11/26/2018 | Sold | $399,000-2.7%$157/sqft |
Source: Public Record Report a problem | ||
| 11/5/2018 | Pending sale | $409,900$161/sqft |
Source: 4 Sale Realty Inc. #10108843 Report a problem | ||
| 10/7/2018 | Listed for sale | $409,900+12.5%$161/sqft |
Source: Owner Report a problem | ||
| 6/19/2014 | Sold | $364,500-4.1%$143/sqft |
Source: Public Record Report a problem | ||
| 4/26/2014 | Listed for sale | $379,900-12.7%$149/sqft |
Source: Coldwell Banker Residential #08596878 Report a problem | ||
| 8/18/2008 | Sold | $435,000+59.9%$171/sqft |
Source: Public Record Report a problem | ||
| 7/28/1999 | Sold | $272,000$107/sqft |
Source: Public Record Report a problem | ||
Public tax history
| Year | Property taxes | Tax assessment |
|---|---|---|
| 2024 | $12,845 +3% | $154,617 +10.8% |
| 2023 | $12,467 +5.5% | $139,546 +7.5% |
| 2022 | $11,822 +3.2% | $129,848 +4.5% |
| 2021 | $11,452 +5.6% | $124,280 +5.2% |
| 2020 | $10,846 +0.3% | $118,163 +1.5% |
| 2019 | $10,815 +5.2% | $116,428 -0.5% |
| 2018 | $10,283 +0.1% | $116,957 +1.2% |
| 2017 | $10,274 -5.7% | $115,627 +0.2% |
| 2016 | $10,898 | $115,394 +7.3% |
| 2015 | -- | $107,552 +9.1% |
| 2014 | -- | $98,540 |
| 2013 | -- | $98,540 -1.5% |
| 2012 | -- | $100,005 -4.7% |
| 2011 | -- | $104,949 -4.5% |
| 2010 | -- | $109,839 -14.2% |
| 2009 | -- | $127,948 -2.6% |
| 2008 | -- | $131,302 +4.2% |
| 2007 | -- | $126,051 +11.4% |
| 2006 | -- | $113,185 +3.2% |
| 2005 | -- | $109,686 |
| 2004 | -- | $109,686 +1.4% |
| 2003 | -- | $108,204 +2.9% |
| 2002 | -- | $105,185 +8.6% |
| 2001 | -- | $96,882 +5.2% |
| 2000 | -- | $92,058 |
Find assessor info on the county website
Monthly payment
Est. payment
Payment breakdown
Explore the cost of this home by adjusting the details. Changes won't be saved.Climate risks
Neighborhood: 60134
Nearby schools
GreatSchools rating
- 6/10Mill Creek SchoolGrades: K-5Distance: 0.4 mi
- 9/10Geneva Middle School NorthGrades: 6-8Distance: 1.8 mi
- 7/10Geneva Community High SchoolGrades: 9-12Distance: 3.8 mi
Schools provided by the listing agent
- District: 304
Source: MRED as distributed by MLS GRID. This data may not be complete. We recommend contacting the local school district to confirm school assignments for this home.
- $608,3004 bd2 ba2.8k sqftN561 W Weaver Cir, Geneva, IL 60134Off Market
- $557,6004 bd2 ba2.4k sqftN521 W Weaver Cir, Geneva, IL 60134Off Market
- $612,0004 bd3 ba2.6k sqftN554 E Weaver Cir, Geneva, IL 60134Off Market
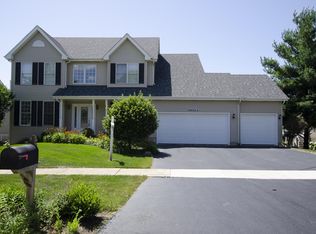
- $619,9004 bd4 ba2.5k sqftN514 E Weaver Cir, Geneva, IL 60134Off Market

- $683,6005 bd4 ba3.2k sqftN574 E Weaver Cir, Geneva, IL 60134Off Market
- $667,4004 bd2 ba3k sqftN532 W Weaver Cir, Geneva, IL 60134Off Market
- $674,0004 bd3 ba3.2k sqftN562 W Weaver Cir, Geneva, IL 60134Off Market
- $634,7004 bd5 ba3k sqftN522 W Weaver Cir, Geneva, IL 60134Off Market
A local agent can set up tours, give advice and negotiate with sellers.
A local lender can help you make sure your offer is ready when you are.
Similar homes
- $557,9004 bd4 ba2.2k sqft40W216 Chapman Ct, Geneva, IL 60134Active
 MLS ID #12683196, Dayana Polhill, Century 21 Circle - Aurora. MRED as distributed by MLS GRID
 - $399,9003 bd4 ba2.4k sqft0N475 Ford Dr, Geneva, IL 60134Active
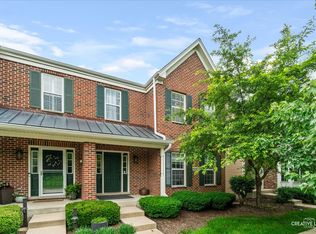 MLS ID #12687987, Amy Adorno, ABR,CSC,E-PRO, Executive Realty Group LLC. MRED as distributed by MLS GRID
 - $540,0004 bd3 ba2.6k sqft6N495 Roosevelt Ave, St Charles, IL 60174New
 MLS ID #12704819, Amy Foote, ABR,GRI,SFR, Compass. MRED as distributed by MLS GRID
 - $559,0005 bd4 ba2.9k sqft318 Winthrop Dr, Oswego, IL 60543New
 MLS ID #12707286, Kimberly Grant, CSC, john greene, Realtor. MRED as distributed by MLS GRID
 - $688,7004 bd4 ba2.9k sqft39W796 Dairyherd Ln, Saint Charles, IL 60175ActiveMLS ID #12688410, Amy Adorno, ABR,CSC,E-PRO, Executive Realty Group LLC. MRED as distributed by MLS GRID
- $619,0004 bd4 ba1.5k sqft1225 Ash St, St Charles, IL 60174Price ChangeMLS ID #12684968, Vanessa Carlson, Illinois Discount Realty. MRED as distributed by MLS GRID
- $589,9004 bd4 ba2.2k sqft2213 Roaring Creek Dr, Aurora, IL 60503ActiveMLS ID #12694360, Steve Babin, Realtopia Real Estate Inc. MRED as distributed by MLS GRID
- $579,9004 bd3 ba3.1k sqft3307 Wanskuck St, Elgin, IL 60124ActiveMLS ID #12699540, Jeffrey Sklar, Beycome Brokerage Realty LLC. MRED as distributed by MLS GRID
- $625,0004 bd3 ba2.2k sqft25W142 Windham Hill Ct, Naperville, IL 60540ActiveMLS ID #12699768, Sherri Mitchell, ABR,CSC,SRES, Comstock Realty Group, LLC. MRED as distributed by MLS GRID
- $599,0004 bd3 ba2.1k sqft5N575 Abilene Trl, Bloomingdale, IL 60108ActiveMLS ID #12698718, Dariusz Zelazko, Landmark Realtors. MRED as distributed by MLS GRID
- $749,0004 bd5 ba2.9k sqft2518 Adamsway Dr, Aurora, IL 60502NewMLS ID #12706814, Sairavi Suribhotla, Keller Williams Infinity. MRED as distributed by MLS GRID
- $499,0003 bd4 ba3.4k sqft623 Pauline Ct, Gilberts, IL 60136NewMLS ID #12702240, Michael Tanzillo, Keller Williams Success Realty. MRED as distributed by MLS GRID
- $525,0004 bd3 ba2.8k sqft830 Valley Stream Dr, Hampshire, IL 60140ActiveMLS ID #12696785, Jeffrey Sklar, Beycome Brokerage Realty LLC. MRED as distributed by MLS GRID
- $594,7004 bd2 ba1.8k sqft28W555 Leverenz Rd, Naperville, IL 60564ActiveMLS ID #12661256, Neil Gates, Chase Real Estate LLC. MRED as distributed by MLS GRID
- $585,0005 bd4 ba3.1k sqft12948 Parterre Pl, Plainfield, IL 60585ActiveMLS ID #12693816, Gage Burton, RE/MAX of Naperville. MRED as distributed by MLS GRID
- $655,0003 bd3 ba2k sqft12903 Perry Rd, Dekalb, IL 60115ActiveMLS ID #12666448, Bobbi-Jo Assmann, Lighthouse Realtors LLC. MRED as distributed by MLS GRID
- $699,0004 bd3 ba2.5k sqft4824 Clearwater Ln, Naperville, IL 60564ActiveMLS ID #12699806, Marisa Barragan, CRB, Compass REO Incorporated. MRED as distributed by MLS GRID
- $655,0004 bd3 ba2.6k sqft10S450 Windjammer Ln, Naperville, IL 60564ActiveMLS ID #12689790, Jocelyn Kim, Jocelyn Kim. MRED as distributed by MLS GRID
- from $563,9904 bd3 ba2.4k sqftThe Haven Plan, Williams Ridge, Elburn, IL 60119New ConstructionSilverthorne Homebuilders
- $464,8005 bd4 ba2.6k sqft1109 Nottingham Rd, Sycamore, IL 60178NewMLS ID #12705998, Maria Pena-Graham, ABR,GRI, Coldwell Banker Real Estate Group. MRED as distributed by MLS GRID
