Skip main navigation
Sold
  • $635,000

    N5573 Deneveu Ln, Fond Du Lac, WI 54937

    5beds
    3,527sqft
    Single Family Residence
    Built in 2004
    0.88 Acres Lot
    $674,500 Zestimate®
    $180/sqft
    $3,868 Estimated rent

    Home value

    $674,500

    $641,000 - $708,000

    $3,868/mo

    Zestimate® history
    Loading
    Loading...

    Owner options

    List your home for rent

    $3,868/mo

    Rent Zestimate®

    Find your next renter with Zillow Rental Manager. Plus, with online applications, you can quickly screen prospective tenants – for free.

    Learn more

    $3,868/mo

    Rent Zestimate®

    Refinance and save

    $4,310/mo

    Est. payment

    Refinancing to a lower rate could help reduce your monthly payments and save thousands over the life of the loan.

    See today's rates

    $4,310/mo

    Est. payment

    Explore your selling options

    Work with a Zillow partner agent

    Leverage their expertise and Zillow's premium Showcase listings to get your home seen by more buyers.

    Get started

    List with your own agent

    Get your home in front of millions of buyers by listing it on Zillow.

    Learn how to do it

    Sell it yourself

    Take full control of how buyers see your home on Zillow by listing For Sale by Owner (FSBO).

    List your home

    What's special

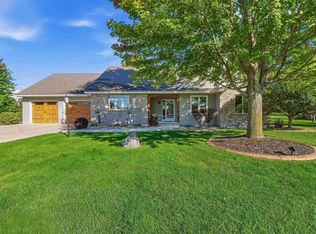
    Have you dreamed of having the Home where everyone wants to gather? Well, this is it! Its a gorgeous 5 BR, 2 full, 2 half bath Bashaw Builders Home in Lake Deneveu Estates that has inviting spaces to enjoy year round. The new Salt Water Pool is certainly an attraction that is hard to beat! It is a true Oasis with the Firepit, concrete patio, bar, & screen porch. There's a theater room complete w/ seating, a huge TV, and professionally installed surround sound on the 2nd floor & a rec room w/ a gas fireplace and game area in the partially finished 9' basement. Beyond this, there are soaring ceilings in the living room w/ Maple flooring extending through the Beautiful kitchen w/ Hickory cabinets and high end appliances. There's even a well laid out Main Floor Master Suite! Its a Must See!

    Zillow last checked:

    Listing updated:

    Listed by:

    LISTING MAINTENANCE 920-322-8877,

    First Weber, Inc.

    Bought with:

    Elaine Graf

    First Weber, Inc.

    Source: RANW as distributed by MLS GRID,MLS#: 50290960

    Facts & features

    Interior

    Bedrooms & bathrooms
    • Bedrooms: 5
    • Bathrooms: 4
    • Full bathrooms: 2
    • 1/2 bathrooms: 2
    Bedroom 1
    • Level: Main
    • Dimensions: 16X13
    Bedroom 2
    • Level: Main
    • Dimensions: 13X9
    Bedroom 3
    • Level: Upper
    • Dimensions: 13X11
    Bedroom 4
    • Level: Upper
    • Dimensions: 13X11
    Bedroom 5
    • Level: Upper
    • Dimensions: 13X10
    Family room
    • Level: Lower
    • Dimensions: 32X15
    Kitchen
    • Level: Main
    • Dimensions: 15X14
    Living room
    • Level: Main
    • Dimensions: 19X16
    Other
    • Description: Rec Room
    • Level: Lower
    • Dimensions: 19X13
    Heating
    • Forced Air
    Cooling
    • Forced Air, Central Air
    Appliances
    • Included: Dishwasher, Freezer, Microwave, Range, Refrigerator, Water Softener Owned
    Features
    • At Least 1 Bathtub, Cable Available, High Speed Internet, Kitchen Island, Split Bedroom, Walk-in Shower
    • Flooring: Wood/Simulated Wood Fl
    • Basement: 8Ft+ Ceiling,Full,Partially Finished,Sump Pump,Partial Fin. Contiguous
    • Number of fireplaces: 2
    • Fireplace features: Two, Gas
    Interior area
    • Total interior livable area: 3,527 sqft
    • Finished area above ground: 2,776
    • Finished area below ground: 751

    Property

    Parking
    • Total spaces: 3
    • Parking features: Attached, Basement, Garage Door Opener
    • Attached garage spaces: 3
    Accessibility
    • Accessibility features: 1st Floor Bedroom, 1st Floor Full Bath, Laundry 1st Floor, Level Drive, Level Lot, Low Pile Or No Carpeting, Open Floor Plan
    Features
    • Patio & porch: Patio
    • Has private pool: Yes
    • Pool features: In Ground
    • Has spa: Yes
    • Spa features: Bath
    Lot
    • Size: 0.88 Acres
    Details
    • Parcel number: T08151899LA29000
    • Zoning: Residential
    • Special conditions: Arms Length

    Construction

    Type & style
    • Home type: SingleFamily
    • Architectural style: Prairie
    • Property subtype: Single Family Residence
    Materials
    • Stone, Vinyl Siding
    • Foundation: Poured Concrete
    Condition
    • New construction: No
    • Year built: 2004
    Details
    • Builder name: Bashaw Builders

    Utilities & green energy

    • Sewer: Public Sewer
    • Water: Well

    Community & HOA

    Community
    • Subdivision: Lake Deneveu Estates
    HOA
    • Has HOA: Yes
    • HOA fee: $200 annually
    Location
    • Region: Fond Du Lac

    Financial & listing details

    • Price per square foot: $180/sqft
    • Tax assessed value: $547,200
    • Annual tax amount: $5,423
    • Date on market: 5/8/2024
    • Inclusions: 2 Refrigerators, Range, Dishwasher, Window Treatments, Pool Covers, Bar on Pool Deck, Freezer in Garage, Water Softener, Microwave
    • Exclusions: Seller's Personal Property, Rented Iron Curtain Negotiable: Wall Mounted TV's, Surround Sound, All Furniture, Washer, Dryer

    Price history

    DateEventPrice
    7/15/2024Sold$635,000-2.3%$180/sqft
    Source: RANW as distributed by MLS GRID #50290960 Report a problem
    6/11/2024Contingent$649,900$184/sqft
    Source: WIREX MLS #50290960 Report a problem
    5/8/2024Listed for sale$649,900+62.5%$184/sqft
    Source: RANW as distributed by MLS GRID #50290960 Report a problem
    7/17/2017Listing removed$399,900$113/sqft
    Source: Adashun Jones, Inc. #50163476 Report a problem
    7/17/2017Pending sale$399,900+2.8%$113/sqft
    Source: Adashun Jones, Inc. #50163476 Report a problem
    7/14/2017Sold$389,000-2.7%$110/sqft
    Source: RANW as distributed by MLS GRID #50163476 Report a problem
    5/10/2017Listed for sale$399,900$113/sqft
    Source: Adashun Jones, Inc. #50163476 Report a problem

    Public tax history

    YearProperty taxesTax assessment
    2024$6,239 +15%$547,200 +58.1%
    2023$5,423 -9%$346,100 +6.3%
    2022$5,961 -1.1%$325,700
    2021$6,029 +10.2%$325,700
    2020$5,473 +1.9%$325,700
    2018$5,370 +3%$325,700
    2017$5,215 $325,700
    2016$5,215 -1.6%$325,700
    2015$5,302 +2.6%$325,700
    2014$5,166 -6.4%$325,700
    2013$5,518 +0.5%$325,700
    2012$5,489 +0.1%$325,700
    2011$5,484 +1.1%$325,700
    2010$5,427 +4.3%$325,700
    2009$5,203 +1.1%$325,700 +17.3%
    2008$5,146 +0.2%$277,600
    2007$5,134 +13.3%$277,600 +6.3%
    2006$4,532 -5.7%$261,200
    2005$4,804 $261,200
    Find assessor info on the county website

    Neighborhood: 54937

    Nearby schools

    GreatSchools rating
    Schools provided by the listing agent
    • Elementary: Lakeshore
    • Middle: Theisen
    • High: Fond du Lac

    Source: RANW as distributed by MLS GRID. This data may not be complete. We recommend contacting the local school district to confirm school assignments for this home.

    Get a cash offer in 3 minutes
    Find out how much your home could sell for in as little as 3 minutes with a no-obligation cash offer.
    Estimated market value
    $674,500
    Get a cash offer in 3 minutes
    Find out how much your home could sell for in as little as 3 minutes with a no-obligation cash offer.
    Estimated market value
    $674,500