Skip main navigation
Closed
  • $450,000

    N5603 Cheyenne DRIVE, La Crosse, WI 54603

    4beds
    2,258sqft
    Single Family Residence
    Built in 1993
    0.46 Acres Lot
    $465,200 Zestimate®
    $199/sqft
    $2,653 Estimated rent

    Home value

    $465,200

    $423,000 - $512,000

    $2,653/mo

    Zestimate® history
    Loading
    Loading...

    Owner options

    List your home for rent

    $2,653/mo

    Rent Zestimate®

    Find your next renter with Zillow Rental Manager. Plus, with online applications, you can quickly screen prospective tenants – for free.

    Learn more

    $2,653/mo

    Rent Zestimate®

    Refinance and save

    $2,974/mo

    Est. payment

    Refinancing to a lower rate could help reduce your monthly payments and save thousands over the life of the loan.

    See today's rates

    $2,974/mo

    Est. payment

    Explore your selling options

    Work with a Zillow partner agent

    Leverage their expertise and Zillow's premium Showcase listings to get your home seen by more buyers.

    Get started

    List with your own agent

    Get your home in front of millions of buyers by listing it on Zillow.

    Learn how to do it

    Sell it yourself

    Take full control of how buyers see your home on Zillow by listing For Sale by Owner (FSBO).

    List your home

    What's special

    Lower level denCedar creek golf courseFull sprinkler systemSoaring vaulted ceilingsCozy fireplace
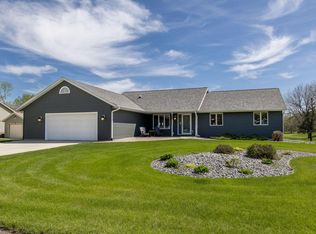
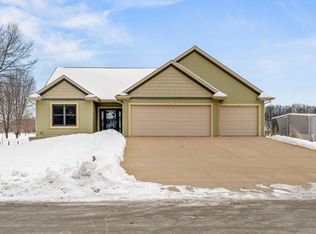
    A rare experience awaits you in this stunning quad-level home located right on Cedar Creek Golf Course located in the Town of Onalaska. With 4 bedrooms, 3 bathrooms, and a spacious 3-car heated garage, this property combines comfort, style, and function. Soaring vaulted ceilings, skylights, and unique details create a bright, inviting atmosphere. A cozy fireplace invites you to relax in the family room, which opens to a patio for easy indoor-outdoor living. Enjoy a deck off the dining area with scenically supreme views of the course, a zoned heating system for year-round comfort, and a full sprinkler system to keep the grounds pristine. A lower level den completes this spacious quad level home. This is golf course living at its finest! Open to offer, so bring an offer.

    Zillow last checked:

    Listing updated:

    Listed by:

    Lisa Kind 608-317-1166,

    RE/MAX Results

    Bought with:

    Angela Thompson

    Source: WIREX MLS,MLS#: 1930903MLS LogoOriginating MLS: Metro MLS

    Facts & features

    Interior

    Bedrooms & bathrooms
    • Bedrooms: 4
    • Bathrooms: 3
    • Full bathrooms: 3
    Primary bedroom
    • Level: Upper
    • Area: 165
    • Dimensions: 15 x 11
    Bedroom 2
    • Level: Upper
    • Area: 120
    • Dimensions: 12 x 10
    Bedroom 3
    • Level: Upper
    • Area: 121
    • Dimensions: 11 x 11
    Bedroom 4
    • Level: Lower
    • Area: 132
    • Dimensions: 11 x 12
    Bathroom
    • Features: Tub Only, Whirlpool, Shower Stall
    Dining room
    • Level: Upper
    • Area: 108
    • Dimensions: 12 x 9
    Family room
    • Level: Lower
    • Area: 286
    • Dimensions: 22 x 13
    Kitchen
    • Level: Upper
    • Area: 120
    • Dimensions: 12 x 10
    Living room
    • Level: Main
    • Area: 255
    • Dimensions: 17 x 15
    Office
    • Level: Lower
    • Area: 221
    • Dimensions: 17 x 13
    Heating
    • Natural Gas, Radiant/Hot Water
    Cooling
    • Central Air
    Appliances
    • Included: Dishwasher, Dryer, Microwave, Oven, Range, Refrigerator, Washer, Water Softener
    Features
    • Cathedral/vaulted ceiling, Walk-In Closet(s)
    • Flooring: Wood
    • Windows: Skylight(s)
    • Basement: Finished,Full,Full Size Windows,Walk-Out Access,Exposed
    Interior area
    • Total structure area: 2,315
    • Total interior livable area: 2,258 sqft
    • Finished area above ground: 1,330
    • Finished area below ground: 928

    Property

    Parking
    • Total spaces: 3
    • Parking features: Basement Access, Garage Door Opener, Heated Garage, Attached, 3 Car
    • Attached garage spaces: 3
    Features
    • Levels: Multi-Level
    • Patio & porch: Deck, Patio
    • Exterior features: Sprinkler System
    • Has spa: Yes
    • Spa features: Bath
    Lot
    • Size: 0.46 Acres
    Details
    • Parcel number: 010002538000
    • Zoning: Residential
    • Special conditions: Arms Length

    Construction

    Type & style
    • Home type: SingleFamily
    • Architectural style: Contemporary
    • Property subtype: Single Family Residence
    Materials
    • Aluminum Siding, Aluminum/Steel
    Condition
    • 21+ Years
    • New construction: No
    • Year built: 1993

    Utilities & green energy

    • Sewer: Septic Tank
    • Water: Well
    • Utilities for property: Cable Available

    Community & neighborhood

    Location
    • Region: Onalaska
    • Subdivision: Thunderbird Hill
    • Municipality: Onalaska

    Price history

    DateEventPrice
    10/10/2025Sold$450,000+0%$199/sqft
    Source: WIREX MLS #1930903 Report a problem
    8/25/2025Contingent$449,900$199/sqft
    Source: WIREX MLS #1930903 Report a problem
    8/18/2025Price change$449,900-5.1%$199/sqft
    Source: WIREX MLS #1930903 Report a problem
    8/14/2025Listed for sale$474,000$210/sqft
    Source: WIREX MLS #1930903 Report a problem

    Public tax history

    Tax history is unavailable.

    Neighborhood: 54650

    Nearby schools

    GreatSchools rating
    Schools provided by the listing agent
    • Elementary: Sand Lake
    • Middle: Holmen
    • High: Holmen
    • District: Holmen

    Source: WIREX MLS. This data may not be complete. We recommend contacting the local school district to confirm school assignments for this home.

    Get a cash offer in 3 minutes
    Find out how much your home could sell for in as little as 3 minutes with a no-obligation cash offer.
    Estimated market value
    $465,200
    Get a cash offer in 3 minutes
    Find out how much your home could sell for in as little as 3 minutes with a no-obligation cash offer.
    Estimated market value
    $465,200