Skip main navigation
Sold
  • $180,000

    N5605 Y Ln, Porterfield, WI 54159

    3beds
    1,216sqft
    Single Family Residence, Manufacture/Mobile w/Land
    Built in 2003
    0.53 Acres Lot
    $205,100 Zestimate®
    $148/sqft
    $931 Estimated rent

    Home value

    $205,100

    $180,000 - $238,000

    $931/mo

    Zestimate® history
    Loading
    Loading...

    Owner options

    List your home for rent

    $931/mo

    Rent Zestimate®

    Find your next renter with Zillow Rental Manager. Plus, with online applications, you can quickly screen prospective tenants – for free.

    Learn more

    $931/mo

    Rent Zestimate®

    Refinance and save

    $1,224/mo

    Est. payment

    Refinancing to a lower rate could help reduce your monthly payments and save thousands over the life of the loan.

    See today's rates

    $1,224/mo

    Est. payment

    Explore your selling options

    Work with a Zillow partner agent

    Leverage their expertise and Zillow's premium Showcase listings to get your home seen by more buyers.

    Get started

    List with your own agent

    Get your home in front of millions of buyers by listing it on Zillow.

    Learn how to do it

    Sell it yourself

    Take full control of how buyers see your home on Zillow by listing For Sale by Owner (FSBO).

    List your home

    What's special

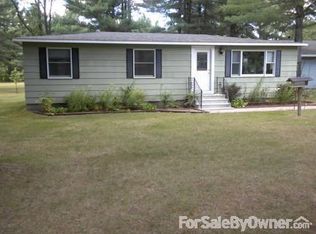
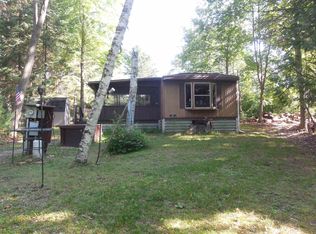
    Beautiful 150 ft of Peshtigo River frontage on a quiet dead-end road. Home features many updates and is move in ready. Home has split bdrms with a private master bath that included a soaking tub and also walk in shower. Eat in kitchen with breakfast bar has all newer appliances included. Meticulously landscaped yard with a large deck off the kitchen, enclosed gazebo with views of the river and two separate storage sheds for your toys or tools. Added deck outside with steps leading to the river for relaxing and enjoying the trickles of the river. Frontage has rock and sand bottom. Detached two stall garage is insulated and heated with storage racks and bonus work bench. Newer windows, furnace, central air, water heater and leaf guard gutters. So much to offer so dont wait!

    Zillow last checked:

    Listing updated:

    Listed by:

    Jamie Walker 715-927-4312,

    Fathom Realty, LLC

    Bought with:

    Summer Busha

    LIV Wisconsin Realty

    Source: RANW as distributed by MLS GRID,MLS#: 50297169

    Facts & features

    Interior

    Bedrooms & bathrooms
    • Bedrooms: 3
    • Bathrooms: 2
    • Full bathrooms: 2
    Bedroom 1
    • Level: Main
    • Dimensions: 13x16
    Bedroom 2
    • Level: Main
    • Dimensions: 10x16
    Bedroom 3
    • Level: Main
    • Dimensions: 9x16
    Kitchen
    • Level: Main
    • Dimensions: 18x16
    Living room
    • Level: Main
    • Dimensions: 15x16
    Heating
    • Forced Air
    Cooling
    • Forced Air, Central Air
    Appliances
    • Included: Dishwasher, Dryer, Microwave, Range, Refrigerator, Washer
    Features
    • Breakfast Bar, Split Bedroom
    • Basement: None
    • Has fireplace: No
    • Fireplace features: None
    Interior area
    • Total interior livable area: 1,216 sqft
    • Finished area above ground: 1,216
    • Finished area below ground: 0

    Property

    Parking
    • Total spaces: 2
    • Parking features: Detached, Garage Door Opener
    • Garage spaces: 2
    Features
    • Patio & porch: Deck, Patio
    • Waterfront features: River
    • Body of water: Peshtigo River
    Lot
    • Size: 0.53 Acres
    Details
    • Additional structures: Gazebo
    • Parcel number: 0160027000
    • Zoning: Residential
    • Special conditions: Arms Length

    Construction

    Type & style
    • Home type: MobileManufactured
    • Architectural style: Manufacture/Mobile w/Land
    • Property subtype: Single Family Residence, Manufacture/Mobile w/Land
    Materials
    • Vinyl Siding
    • Foundation: Block, Poured Concrete, Slab
    Condition
    • New construction: No
    • Year built: 2003

    Utilities & green energy

    • Sewer: Mound Septic
    • Water: Well

    Community & neighborhood

    Location
    • Region: Porterfield

    Price history

    DateEventPrice
    11/9/2024Pending sale$185,000+2.8%$152/sqft
    Source: WIREX MLS #50297169 Report a problem
    11/8/2024Sold$180,000-2.7%$148/sqft
    Source: RANW as distributed by MLS GRID #50297169 Report a problem
    10/2/2024Contingent$185,000$152/sqft
    Source: WIREX MLS #50297169 Report a problem
    9/12/2024Price change$185,000-2.6%$152/sqft
    Source: RANW as distributed by MLS GRID #50297169 Report a problem
    8/30/2024Listed for sale$190,000+0.1%$156/sqft
    Source: RANW as distributed by MLS GRID #50297169 Report a problem
    4/11/2023Listing removed--
    Source: RANW as distributed by MLS GRID #50272417 Report a problem
    3/28/2023Listed for sale$189,900+72.6%$156/sqft
    Source: RANW as distributed by MLS GRID #50272417 Report a problem
    8/30/2019Sold$110,000-12%$90/sqft
    Source: Public Record Report a problem
    7/6/2019Listed for sale$125,000+0.1%$103/sqft
    Source: Bigwoods Realty Inc #1646799 Report a problem
    4/9/2015Listing removed$124,900$103/sqft
    Source: State Wide Real Estate of Mi-Wi, Inc #14-1017 Report a problem
    7/26/2014Listed for sale$124,900$103/sqft
    Source: State Wide Real Estate of Mi-Wi, Inc #14-1017 Report a problem

    Public tax history

    YearProperty taxesTax assessment
    2024$1,338 +8.9%$88,100
    2023$1,229 +18.5%$88,100
    2022$1,037 -11.4%$88,100
    2021$1,171 +6.2%$88,100
    2020$1,102 +1%$88,100
    2019$1,092 -2.5%$88,100
    2017$1,120 -6.5%$88,100
    2016$1,198 +3.8%$88,100
    2015$1,154 +0.4%$88,100 -0.6%
    2014$1,148 -6.7%$88,600
    2012$1,231 +2.4%$88,600
    2011$1,203 -4.1%$88,600
    2010$1,254 +5.8%$88,600
    2009$1,185 $88,600

    Find assessor info on the county website

    Neighborhood: 54159

    Nearby schools

    GreatSchools rating
    Schools provided by the listing agent
    • Elementary: Crivitz
    • Middle: Crivitz
    • High: Crivitz

    Source: RANW as distributed by MLS GRID. This data may not be complete. We recommend contacting the local school district to confirm school assignments for this home.