Skip main navigation
Closed
  • $335,000

    N56W19878 Silver Spring DRIVE, Menomonee Falls, WI 53051

    3beds
    1,269sqft
    Single Family Residence
    Built in 1956
    0.53 Acres Lot
    $412,600 Zestimate®
    $264/sqft
    $2,448 Estimated rent

    Home value

    $412,600

    $392,000 - $433,000

    $2,448/mo

    Zestimate® history
    Loading
    Loading...

    Owner options

    List your home for rent

    $2,448/mo

    Rent Zestimate®

    Find your next renter with Zillow Rental Manager. Plus, with online applications, you can quickly screen prospective tenants – for free.

    Learn more

    $2,448/mo

    Rent Zestimate®

    Refinance and save

    $2,102/mo

    Est. payment

    Refinancing to a lower rate could help reduce your monthly payments and save thousands over the life of the loan.

    See today's rates

    $2,102/mo

    Est. payment

    Explore your selling options

    Work with a Zillow partner agent

    Leverage their expertise and Zillow's premium Showcase listings to get your home seen by more buyers.

    Get started

    List with your own agent

    Get your home in front of millions of buyers by listing it on Zillow.

    Learn how to do it

    Sell it yourself

    Take full control of how buyers see your home on Zillow by listing For Sale by Owner (FSBO).

    List your home

    What's special

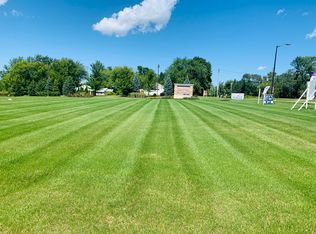
    Welcome to your new home! This 3 bedroom, 1.5 bath house is nestled on a spacious 1/2 acre lot. The kitchen features charming knotty pine cabinets, while the hardwood floors in the bedrooms add the warmth. Enjoy the cozy natural fireplace in the spacious living room. The large, open unfinished basement with a half bath offers endless possibilities for customization. The fully fenced backyard includes a deck, a patio, and a shed for extra storage. This home presents an awesome opportunity to make it your own. Don't miss out - scheduling a viewing today!

    Zillow last checked:

    Listing updated:

    Listed by:

    Amanda Est,

    Century 21 Benefit Realty

    Bought with:

    Alexis M Hirsig

    Source: WIREX MLS,MLS#: 1883472MLS LogoOriginating MLS: Metro MLS

    Facts & features

    Interior

    Bedrooms & bathrooms
    • Bedrooms: 3
    • Bathrooms: 2
    • Full bathrooms: 1
    • 1/2 bathrooms: 1
    • Main level bedrooms: 3
    Primary bedroom
    • Level: Main
    • Area: 132
    • Dimensions: 11 x 12
    Bedroom 2
    • Level: Main
    • Area: 108
    • Dimensions: 9 x 12
    Bedroom 3
    • Level: Main
    • Area: 90
    • Dimensions: 9 x 10
    Bathroom
    • Features: Tub Only, Ceramic Tile, Shower Over Tub
    Kitchen
    • Level: Main
    • Area: 110
    • Dimensions: 10 x 11
    Living room
    • Level: Main
    • Area: 228
    • Dimensions: 12 x 19
    Heating
    • Oil, Forced Air
    Cooling
    • Central Air
    Appliances
    • Included: Dishwasher, Dryer, Other, Oven, Range, Refrigerator, Washer, Water Softener
    Features
    • High Speed Internet
    • Flooring: Wood
    • Basement: Block,Full,Sump Pump
    Interior area
    • Total structure area: 1,269
    • Total interior livable area: 1,269 sqft

    Property

    Parking
    • Total spaces: 2
    • Parking features: Garage Door Opener, Attached, 2 Car
    • Attached garage spaces: 2
    Features
    • Levels: One
    • Stories: 1
    • Patio & porch: Deck, Patio
    • Fencing: Fenced Yard
    Lot
    • Size: 0.53 Acres
    • Features: Wooded
    Details
    • Additional structures: Garden Shed
    • Parcel number: MNFV0115991
    • Zoning: RES

    Construction

    Type & style
    • Home type: SingleFamily
    • Architectural style: Ranch
    • Property subtype: Single Family Residence
    Materials
    • Stone, Brick/Stone
    Condition
    • 21+ Years
    • New construction: No
    • Year built: 1956

    Utilities & green energy

    • Sewer: Septic Tank
    • Water: Well
    • Utilities for property: Cable Available

    Community & neighborhood

    Location
    • Region: Menomonee Falls
    • Municipality: Menomonee Falls

    Price history

    DateEventPrice
    8/20/2024Sold$335,000+3.1%$264/sqft
    Source: WIREX MLS #1883472 Report a problem
    7/17/2024Contingent$325,000$256/sqft
    Source: WIREX MLS #1883472 Report a problem
    7/15/2024Listed for sale$325,000+174.3%$256/sqft
    Source: WIREX MLS #1883472 Report a problem
    8/16/1996Sold$118,500$93/sqft
    Source: Public Record Report a problem

    Public tax history

    YearProperty taxesTax assessment
    2024$3,117 +4.4%$295,400
    2023$2,987 -0.3%$295,400 +48.2%
    2022$2,997 +6.4%$199,300
    2021$2,816 -1%$199,300
    2020$2,845 -0.2%$199,300
    2019$2,852 -15.7%$199,300
    2018$3,384 +3.5%$199,300
    2017$3,271 +7.9%$199,300
    2015$3,031 -11.5%$199,300
    2014$3,425 $199,300
    2013$3,425 $199,300 -1.8%
    2012$3,425 -0.6%$203,000
    2011$3,444 $203,000
    2010$3,444 $203,000 +7.2%
    2009-- $189,400
    2008-- $189,400
    2006-- $189,400
    2005-- $189,400 +17.5%
    2004-- $161,200
    2003-- $161,200
    2002-- $161,200 +39.7%
    2001-- $115,400
    2000-- $115,400

    Find assessor info on the county website

    Neighborhood: 53051

    Nearby schools

    GreatSchools rating
    Schools provided by the listing agent
    • Middle: Templeton
    • High: Hamilton
    • District: Hamilton

    Source: WIREX MLS. This data may not be complete. We recommend contacting the local school district to confirm school assignments for this home.

    Get a cash offer in 3 minutes
    Find out how much your home could sell for in as little as 3 minutes with a no-obligation cash offer.
    Estimated market value
    $412,600
    Get a cash offer in 3 minutes
    Find out how much your home could sell for in as little as 3 minutes with a no-obligation cash offer.
    Estimated market value
    $412,600