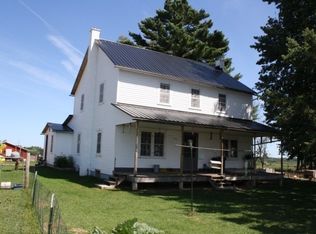
Family Farm!!! This farm has been in the family for many many years and the care for the buildings shows! The farm is in the Neillsville School District only six miles from the Clark County Court House, Clinic/Hospital, Fire Department Drilled well put in 2009 with new lines running to house and barn-very good water and supply- Mound System put in 2015 The farm house has 4+ bedrooms and one bath, a kitchen, a dining area, a living room and 3 enclosed porches that are so beautiful to sit in - with the sunrise or the sunset. Hardwood floors and built in pantry are some of the old fashioned reminders. Steel roofs, vinyl siding, and new windows has this home free of maintenance- even the stone wall basement has been water proofed. The barn has many possibilities for every type of critter- sheep, cows, beef, calves, horses. The barn has a 3-faced shelter attached and a completed redone large lean to addition (36x84) that has a bunk feeder down the middle. The shed is very strong with the double rafters and dry with the lifted granite floor. We saved the land for last- 131 acres
Active
Street View
$1,200,000
N5787 STATE HIGHWAY 73, Neillsville, WI 54456
5beds
1,700sqft
Single Family Residence
Built in 1900
131.45 Acres Lot
$1,094,300 Zestimate®
$706/sqft
$-- HOA
What's special
Dining areaNew windowsOne bathVinyl sidingSteel roofsHardwood floors
- 64 days
- 251
- 2
Zillow last checked:
Listing updated:
Listed by:
DEAN BOGDONOVICH 715-267-7243,
TIEMAN REALTY, INC.
Source: WIREX MLS,MLS#: 22603858 Originating MLS: Central WI Board of REALTORS
Originating MLS: Central WI Board of REALTORSFacts & features
Interior
Bedrooms & bathrooms
- Bedrooms: 5
- Bathrooms: 1
- Full bathrooms: 1
- Main level bedrooms: 1
Primary bedroom
- Level: Main
Bedroom 2
- Level: Upper
Bedroom 3
- Level: Upper
Bedroom 4
- Level: Upper
Bedroom 5
- Level: Upper
Heating
- Propane, Forced Air
Features
- Flooring: Vinyl, Wood
- Basement: Crawl Space,Partial,Stone
Interior area
- Total structure area: 1,700
- Total interior livable area: 1,700 sqft
- Finished area above ground: 1,700
- Finished area below ground: 0
Property
Parking
- Total spaces: 2
- Parking features: 2 Car, Detached
- Garage spaces: 2
Features
- Levels: Two
- Stories: 2
Lot
- Size: 131.45 Acres
Details
- Additional structures: Storage
- Parcel number: 060.0516.000
- Zoning: Residential,Agriculture
Construction
Type & style
- Home type: SingleFamily
- Architectural style: Farmhouse/National Folk
- Property subtype: Single Family Residence
Materials
- Vinyl Siding
- Roof: Metal
Condition
- 21+ Years
- New construction: No
- Year built: 1900
Utilities & green energy
- Sewer: Septic Tank, Mound Septic
- Water: Well
Community & HOA
Location
- Region: Neillsville
- Municipality: Weston
Financial & listing details
- Price per square foot: $706/sqft
- Date on market: 8/11/2026
Estimated market value
$1,094,300
$1.04M - $1.15M
$1,546/mo
Price history
| Date | Event | Price |
|---|---|---|
| 8/11/2026 | Listed for sale | $1,200,000$706/sqft |
Source:  WIREX MLS #22603858 Report a problem WIREX MLS #22603858 Report a problem | ||
Public tax history
Tax history is unavailable.
Monthly payment
Est. payment
Payment breakdown
Explore the cost of this home by adjusting the details. Changes won't be saved.Climate risks
Neighborhood: 54456
Nearby schools
Schools provided by the listing agent
- Elementary: Neillsville
- Middle: Neillsville
- High: Neillsville
- District: Neillsville
Source: WIREX MLS. This data may not be complete. We recommend contacting the local school district to confirm school assignments for this home.
Similar homes
- $699,9004 bd1 ba1.6k sqftN6722 COUNTY ROAD G, Neillsville, WI 54456Active
 MLS ID #22604812, JULIE SIMEK. WIREX MLS
 - $699,0003 bd2 ba1.7k sqftN901 Resewood Avenue, Neillsville, WI 54456For Sale

 MLS ID #1597207, Sheila Johnson. NWWMLS
 - $645,0003 bd3 ba1.8k sqftN79 Pine Place, Hatfield, WI 54754For Sale
 MLS ID #1602404, Toni Jelinek. NWWMLS
 - $695,0003 bd2 ba1.6k sqftN147 Osprey Lane, Hatfield, WI 54754For Sale
 MLS ID #1605595, Toni Jelinek. NWWMLS
