Skip main navigation
Sold for $423,000
  • $423,000

    N5793 Woodland Hills Rd, New Lisbon, WI 53950

    3beds
    2,700sqft
    Single Family Residence
    Built in 1986
    1.75 Acres Lot
    $439,800 Zestimate®
    $157/sqft
    $2,413 Estimated rent

    Home value

    $439,800

    Estimated sales range

    Not available

    $2,413/mo

    Zestimate® history
    Loading
    Loading...

    Owner options

    List your home for rent

    $2,413/mo

    Rent Zestimate®

    Find your next renter with Zillow Rental Manager. Plus, with online applications, you can quickly screen prospective tenants – for free.

    Learn more

    $2,413/mo

    Rent Zestimate®

    Refinance and save

    $2,324/mo

    Est. payment

    Refinancing to a lower rate could help reduce your monthly payments and save thousands over the life of the loan.

    See today's rates

    $2,324/mo

    Est. payment

    Explore your selling options

    Work with a Zillow partner agent

    Leverage their expertise and Zillow's premium Showcase listings to get your home seen by more buyers.

    Get started

    List with your own agent

    Get your home in front of millions of buyers by listing it on Zillow.

    Learn how to do it

    Sell it yourself

    Take full control of how buyers see your home on Zillow by listing For Sale by Owner (FSBO).

    List your home

    What's special

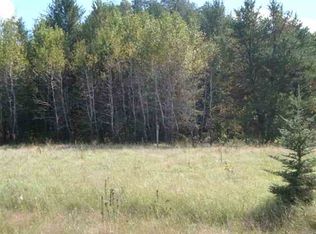
    Over $50,000 of improvements including New Windows, New Roof, and Refinished Cabinets on this exceptionally well-maintained home. No need to worry about any upcoming major repairs for decades. This 3 bedroom, 2 bath home sets on 1.75 acres in one of the nicest subdivisions in the area (Woodland Hills). There is a wood burning stove that will provide all the heat you need as well as a forced air LP furnace with central A/C. There is also about 1,000 sq. ft. of finished basement for everyone to enjoy. The lawn and landscaping are meticulously maintained and include a beautiful water feature. This exceptional home is surrounded with a nice mix of mature trees and provides a great feeling of privacy and safety with neighbors close, but not too close.

    Zillow last checked:

    Listing updated:

    Listed by:

    Paul M Merk,

    Castle Rock Realty

    Bought with:

    The Beth Goethel Group

    RE/MAX Preferred

    Source: SCWMLS,MLS#: 2001391

    Facts & features

    Interior

    Bedrooms & bathrooms
    • Bedrooms: 3
    • Bathrooms: 2
    • Full bathrooms: 2
    • Main level bathrooms: 2
    Primary bedroom
    • Level: Main
    • Area: 156
    • Dimensions: 12 x 13
    Bedroom 2
    • Level: Main
    • Area: 143
    • Dimensions: 11 x 13
    Bedroom 3
    • Level: Main
    • Area: 120
    • Dimensions: 10 x 12
    Dining room
    • Level: Main
    • Area: 143
    • Dimensions: 11 x 13
    Family room
    • Area: 598
    • Dimensions: 13 x 46
    Kitchen
    • Features: Breakfast Bar, Microwave, Range/Oven, Refrigerator
    • Level: Main
    • Area: 130
    • Dimensions: 10 x 13
    Living room
    • Level: Main
    • Area: 247
    • Dimensions: 13 x 19
    Heating
    • Forced Air
    Cooling
    • Central Air
    Appliances
    • Included: Washer, Dryer
    • Laundry: Lower Level
    Features
    • At Least 1 tub, Internet- Fiber available, Sun Room, Game Room, Other
    • Basement: Full,Partially Finished
    • Number of fireplaces: 2
    • Fireplace features: 2 fireplaces, Free Standing, Wood Burning
    Interior area
    • Total structure area: 2,700
    • Total interior livable area: 2,700 sqft
    • Finished area above ground: 1,700

    Property

    Parking
    • Total spaces: 2
    • Parking features: 2 car, Attached, Heated Garage, Garage Door Opener
    • Attached garage spaces: 2
    • Has uncovered spaces: Yes
    Features
    • Levels: One
    • Stories: 1
    • Patio & porch: Patio
    Lot
    • Size: 1.75 Acres
    • Features: Cul-De-Sac, On ATV/Snowmobile trail, Rural-in subdivision
    • Residential vegetation: Wooded
    Details
    • Parcel number: 290220663
    • Zoning: Res

    Construction

    Type & style
    • Home type: SingleFamily
    • Architectural style: Ranch
    • Property subtype: Single Family Residence
    Materials
    • Brick, Vinyl Siding
    Condition
    • Year built: 1986

    Utilities & green energy

    • Sewer: Non-Municipal/Prvt dispos
    • Water: Well

    Community & neighborhood

    Location
    • Region: New Lisbon
    • Subdivision: Woodland Hills

    Other

    Other facts
    • Listing terms: Arms Length

    Price history

    DateEventPrice
    12/29/2025Sold$423,000-2.7%$157/sqft
    Source: SCWMLS #2001391 Report a problem
    11/19/2025Contingent$434,900$161/sqft
    Source: WIREX MLS #2001391 Report a problem
    10/18/2025Price change$434,900-1.1%$161/sqft
    Source: WIREX MLS #2001391 Report a problem
    7/31/2025Price change$439,900-3.3%$163/sqft
    Source: WIREX MLS #2001391 Report a problem
    6/24/2025Price change$455,000-3.2%$169/sqft
    Source: WIREX MLS #2001391 Report a problem
    6/4/2025Listed for sale$470,000$174/sqft
    Source: WIREX MLS #2001391 Report a problem

    Public tax history

    YearProperty taxesTax assessment
    2024$4,778 +11.3%$273,100
    2023$4,292 +15.3%$273,100 +58%
    2022$3,722 +5.3%$172,800
    2021$3,535 -4%$172,800
    2020$3,683 +0.3%$172,800
    2019$3,672 +20.8%$172,800 +17.5%
    2018$3,040 +3.7%$147,100
    2017$2,932 -18.4%$147,100
    2016$3,595 $147,100
    2015$3,595 +15.9%$147,100
    2014$3,102 -5.7%$147,100
    2013$3,290 -14.5%$147,100 -11.9%
    2012$3,846 -1%$167,000
    2010$3,886 $167,000

    Find assessor info on the county website

    Neighborhood: 53950

    Nearby schools

    GreatSchools rating
    Schools provided by the listing agent
    • Elementary: Grayside
    • Middle: Olson
    • High: Mauston
    • District: Mauston

    Source: SCWMLS. This data may not be complete. We recommend contacting the local school district to confirm school assignments for this home.

    Get pre-qualified for a loan
    At Zillow Home Loans, we can pre-qualify you in as little as 5 minutes with no impact to your credit score.

    An equal housing lender. NMLS #10287.