Welcome to our newest masterpiece, the Harley, where luxury meets modern elegance in every corner. This 4,160 square foot architectural gem is a testament to sophisticated living. As you step through the grand entrance, you're greeted by high ceilings and an ample natural light. Spacious foyer leads seamlessly into the expansive living area. The chef's kitchen is a culinary dream, featuring two islands perfect for entertaining guests or family meals. Master suite spa-inspired ensuite with a sleek freestanding soaker tub and a generous WIC. Main floor flex space, ideal for a home office or additional living area. Spacious secondary bedrooms boast their own ensuite. Modern lower level you will find additional entertainment space with cozy sunken lounge w/ additional bed/bath.
Closed
$1,024,900
N57W20799 Dunbar COURT, Menomonee Falls, WI 53051
4beds
4,160sqft
Single Family Residence
Built in 2024
0.28 Acres Lot
$1,067,800 Zestimate®
$246/sqft
$6,083 Estimated rent
Home value
$1,067,800
$961,000 - $1.20M
$6,083/mo
Zestimate® history
Owner options
List your home for rent
$6,083/mo
Rent Zestimate®
Find your next renter with Zillow Rental Manager. Plus, with online applications, you can quickly screen prospective tenants – for free.
$6,083/mo
Rent Zestimate®
Refinance and save
$6,820/mo
Est. payment
Refinancing to a lower rate could help reduce your monthly payments and save thousands over the life of the loan.
$6,820/mo
Est. payment
Explore your selling options
Work with a Zillow partner agent
Leverage their expertise and Zillow's premium Showcase listings to get your home seen by more buyers.
Get startedList with your own agent
Get your home in front of millions of buyers by listing it on Zillow.
Learn how to do itSell it yourself
Take full control of how buyers see your home on Zillow by listing For Sale by Owner (FSBO).
List your homeWhat's special
Zillow last checked:
Listing updated:
Listed by:
Jennifer Koutny 414-732-9786,
Grapevine Realty
Bought with:
Grace L Stoll
Source: WIREX MLS,MLS#: 1902815 Originating MLS: Metro MLS
Originating MLS: Metro MLSFacts & features
Interior
Bedrooms & bathrooms
- Bedrooms: 4
- Bathrooms: 4
- Full bathrooms: 3
- 1/2 bathrooms: 1
- Main level bedrooms: 3
Primary bedroom
- Level: Main
- Area: 195
- Dimensions: 13 x 15
Bedroom 2
- Level: Main
- Area: 154
- Dimensions: 14 x 11
Bedroom 3
- Level: Main
- Area: 121
- Dimensions: 11 x 11
Bedroom 4
- Level: Lower
- Area: 143
- Dimensions: 13 x 11
Bathroom
- Features: Ceramic Tile, Master Bedroom Bath, Shower Stall
Dining room
- Level: Main
- Area: 204
- Dimensions: 12 x 17
Family room
- Level: Lower
- Area: 272
- Dimensions: 17 x 16
Kitchen
- Level: Main
- Area: 221
- Dimensions: 13 x 17
Living room
- Level: Main
- Area: 289
- Dimensions: 17 x 17
Office
- Level: Main
- Area: 165
- Dimensions: 11 x 15
Heating
- Natural Gas, Forced Air
Cooling
- Central Air
Appliances
- Included: Cooktop, Dishwasher, Disposal, Dryer, Microwave, Oven, Refrigerator, Washer
Features
- Pantry, Cathedral/vaulted ceiling, Walk-In Closet(s), Kitchen Island
- Basement: Finished,Full,Radon Mitigation System
Interior area
- Total structure area: 4,160
- Total interior livable area: 4,160 sqft
- Finished area above ground: 2,891
- Finished area below ground: 1,269
Property
Parking
- Total spaces: 3
- Parking features: Garage Door Opener, Attached, 3 Car
- Attached garage spaces: 3
Features
- Levels: One
- Stories: 1
- Patio & porch: Patio
- Exterior features: Sprinkler System
Lot
- Size: 0.28 Acres
Details
- Parcel number: 0120032
- Zoning: Residential
Construction
Type & style
- Home type: SingleFamily
- Architectural style: Ranch
- Property subtype: Single Family Residence
Materials
- Brick, Brick/Stone, Fiber Cement
Condition
- New Construction
- New construction: Yes
- Year built: 2024
Utilities & green energy
- Sewer: Public Sewer
- Water: Public
Community & HOA
Community
- Subdivision: Fox River Falls
HOA
- Has HOA: Yes
- HOA fee: $400 annually
Location
- Region: Menomonee Falls
- Municipality: Menomonee Falls
Financial & listing details
- Price per square foot: $246/sqft
- Date on market: 1/2/2025
- Inclusions: Landscaping, Driveway/Service Walk, Cooktop, Built-In Oven, Refrigerator, Microwave, Washer/Dryer, Bar Refrigerator, Dishwasher In Ll, Ring Doorbell, Smart Thermostats, Sonace Ceiling Speakers Main Level, Irrigation System, Water Feature
- Exclusions: Builders Staging Items And Personal Property, Tv's In Finished Lower Level
Price history
| Date | Event | Price |
|---|---|---|
| 4/4/2025 | Sold | $1,024,900-2.4%$246/sqft |
Source:  WIREX MLS #1902815 Report a problem WIREX MLS #1902815 Report a problem | ||
| 3/5/2025 | Contingent | $1,049,900$252/sqft |
Source: WIREX MLS #1902815 Report a problem | ||
| 2/6/2025 | Price change | $1,049,900-4.5%$252/sqft |
Source: WIREX MLS #1902815 Report a problem | ||
| 1/2/2025 | Listed for sale | $1,099,900$264/sqft |
Source: WIREX MLS #1902815 Report a problem | ||
| 11/25/2024 | Listing removed | $1,099,900$264/sqft |
Source: WIREX MLS #1887132 Report a problem | ||
| 10/31/2024 | Price change | $1,099,900-6%$264/sqft |
Source: WIREX MLS #1887132 Report a problem | ||
| 9/26/2024 | Price change | $1,169,900-2.5%$281/sqft |
Source: WIREX MLS #1887132 Report a problem | ||
| 8/9/2024 | Listed for sale | $1,199,900$288/sqft |
Source: WIREX MLS #1887132 Report a problem | ||
Public tax history
Tax history is unavailable.
Neighborhood: 53051
Nearby homes
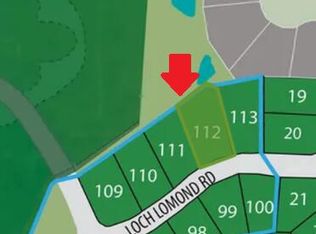
- $184,9000.39 AcresLOT 112 Loch Lomond Ln, Menomonee Falls, WI 53051Sold
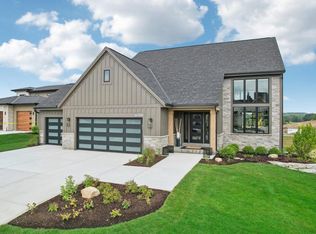
- $998,9003 bd4 ba3.2k sqftN57W20838 Dunbar Ct LOT 25, Menomonee Falls, WI 53051Sold
- $712,5014 bd3 ba2.7k sqftN56W20799 Muirfield Dr, Menomonee Falls, WI 53051Sold

- $643,2003 bd2 ba1.9k sqftN56W20769 Muirfield Dr, Menomonee Falls, WI 53051Sold

- $829,9003 bd3 ba2.5k sqftN56W20767 Carnoustie Way LOT 82, Menomonee Falls, WI 53051Sold
- $609,9004 bd3 ba2.5k sqftN56W20760 Muirfield Dr, Menomonee Falls, WI 53051Sold
- $1,375,0005 bd4 ba4.3k sqftN57W20872 Dunbar Ct LOT 27, Menomonee Falls, WI 53051Sold
- $749,9004 bd3 ba2.3k sqftN56W20887 Carnoustie Way LOT 45, Menomonee Falls, WI 53051Sold
Nearby schools
GreatSchools rating
- 8/10Lannon Elementary SchoolGrades: K-4Distance: 1.9 mi
- 10/10Templeton Middle SchoolGrades: 7-8Distance: 1.3 mi
- 7/10Hamilton High SchoolGrades: 9-12Distance: 1.1 mi
Schools provided by the listing agent
- Middle: Templeton
- High: Hamilton
- District: Hamilton
Source: WIREX MLS. This data may not be complete. We recommend contacting the local school district to confirm school assignments for this home.
Get a cash offer in 3 minutes
Find out how much your home could sell for in as little as 3 minutes with a no-obligation cash offer.
Estimated market value
$1,067,800
Get a cash offer in 3 minutes
Find out how much your home could sell for in as little as 3 minutes with a no-obligation cash offer.
Estimated market value
$1,067,800
- Wisconsin
- Waukesha County
- Menomonee Falls
- 53051
- N57W20799 Dunbar COURT
Nearby cities
Nearby zip codes
Other Menomonee Falls Topics
