Skip main navigation
Closed
  • $401,000

    N57W24158 Sycamore CIRCLE, Sussex, WI 53089

    2beds
    2,248sqft
    Condominium
    Built in 2002
    -- sqft lot
    $431,300 Zestimate®
    $178/sqft
    $2,505 Estimated rent

    Home value

    $431,300

    $410,000 - $453,000

    $2,505/mo

    Zestimate® history
    Loading
    Loading...

    Owner options

    List your home for rent

    $2,505/mo

    Rent Zestimate®

    Find your next renter with Zillow Rental Manager. Plus, with online applications, you can quickly screen prospective tenants – for free.

    Learn more

    $2,505/mo

    Rent Zestimate®

    Refinance and save

    $2,369/mo

    Est. payment

    Refinancing to a lower rate could help reduce your monthly payments and save thousands over the life of the loan.

    See today's rates

    $2,369/mo

    Est. payment

    Explore your selling options

    Work with a Zillow partner agent

    Leverage their expertise and Zillow's premium Showcase listings to get your home seen by more buyers.

    Get started

    List with your own agent

    Get your home in front of millions of buyers by listing it on Zillow.

    Learn how to do it

    Sell it yourself

    Take full control of how buyers see your home on Zillow by listing For Sale by Owner (FSBO).

    List your home

    What's special

    Gas fireplaceRec roomGuest bedroomPrivate bathroomSpacious kitchenDual closetsPrivate deck
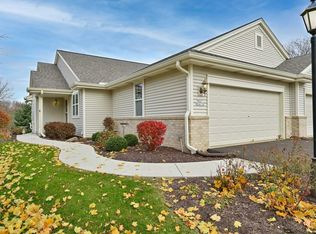
    Rare opportunity! Brandon Oaks is a small 55+ community of side-by-side ranch condos with full basements and private entrances. This unit is blessed with a wall of green space in the backyard for privacy. Open layout with spacious kitchen that overlooks the dining and living area. Gas fireplace and adjacent patio door leads to relaxing private deck out back. Large master suite with dual closets and private bathroom. Guest bedroom and additional full bath on the main. Laundry room on the main floor leads to the attached private 2 car garage. The lower level is mostly finished with a rec room, 1/2 bath. den/3rd bedroom, and office space. Additional unfinished space for storage and a workshop. Newer furnace and central-air. Kinetico water softener and reverse osmosis system.

    Zillow last checked:

    Listing updated:

    Listed by:

    Keith Prudlow 262-650-1100,

    Homeowners Concept Save More R

    Bought with:

    Jamie L Dittberner

    Source: WIREX MLS,MLS#: 1895823MLS LogoOriginating MLS: Metro MLS

    Facts & features

    Interior

    Bedrooms & bathrooms
    • Bedrooms: 2
    • Bathrooms: 3
    • Full bathrooms: 2
    • 1/2 bathrooms: 1
    • Main level bedrooms: 2
    Primary bedroom
    • Level: Main
    • Area: 169
    • Dimensions: 13 x 13
    Bedroom 2
    • Level: Main
    • Area: 132
    • Dimensions: 11 x 12
    Bathroom
    • Features: Tub Only, Master Bedroom Bath, Shower Over Tub, Shower Stall
    Dining room
    • Level: Main
    • Area: 100
    • Dimensions: 10 x 10
    Kitchen
    • Level: Main
    • Area: 108
    • Dimensions: 9 x 12
    Living room
    • Level: Main
    • Area: 272
    • Dimensions: 16 x 17
    Office
    • Level: Lower
    • Area: 182
    • Dimensions: 13 x 14
    Heating
    • Natural Gas, Forced Air
    Cooling
    • Central Air
    Appliances
    • Included: Dishwasher, Disposal, Dryer, Microwave, Range, Refrigerator, Washer, Water Filtration Own, Water Softener
    • Laundry: In Unit
    Features
    • High Speed Internet, Cathedral/vaulted ceiling
    • Basement: Finished,Full
    • Common walls with other units/homes: End Unit
    Interior area
    • Total structure area: 2,248
    • Total interior livable area: 2,248 sqft
    • Finished area above ground: 1,330
    • Finished area below ground: 918

    Property

    Parking
    • Total spaces: 2
    • Parking features: Attached, 2 Car
    • Attached garage spaces: 2
    Features
    • Levels: One,1 Story
    • Stories: 1
    • Patio & porch: Patio/Porch
    • Exterior features: Private Entrance
    Details
    • Parcel number: SUXV0252995027
    • Zoning: residential
    • Special conditions: Arms Length

    Construction

    Type & style
    • Home type: Condo
    • Property subtype: Condominium
    • Attached to another structure: Yes
    Materials
    • Brick, Brick/Stone, Vinyl Siding
    Condition
    • 21+ Years
    • New construction: No
    • Year built: 2002

    Utilities & green energy

    • Sewer: Public Sewer
    • Water: Public
    • Utilities for property: Cable Available

    Community & HOA

    Community
    • Senior community: Yes
    HOA
    • Has HOA: Yes
    • Amenities included: Adults 55 + Over
    • HOA fee: $330 monthly
    Location
    • Region: Sussex
    • Municipality: Sussex

    Financial & listing details

    • Price per square foot: $178/sqft
    • Tax assessed value: $330,700
    • Annual tax amount: $3,683
    • Date on market: 10/12/2024

    Price history

    DateEventPrice
    10/30/2024Sold$401,000+4.2%$178/sqft
    Source: WIREX MLS #1895823 Report a problem
    10/15/2024Pending sale$385,000$171/sqft
    Source: WIREX MLS #1895823 Report a problem
    10/12/2024Listed for sale$385,000+49.5%$171/sqft
    Source: WIREX MLS #1895823 Report a problem
    10/13/2021Sold$257,500+33.5%$115/sqft
    Source: Public Record Report a problem
    9/30/2002Sold$192,900$86/sqft
    Source: Public Record Report a problem

    Public tax history

    YearProperty taxesTax assessment
    2024$3,682 0%$321,000 +2.4%
    2023$3,683 +0.4%$313,400 +13.1%
    2022$3,669 +1.8%$277,100 +3.4%
    2021$3,605 +5.9%$268,000 +12.8%
    2020$3,403 +1.5%$237,500 +4.9%
    2019$3,354 -6.5%$226,500 +8.6%
    2018$3,588 -1.1%$208,500 -3.2%
    2017$3,627 +14.5%$215,500 +3.4%
    2015$3,168 -4.4%$208,400 +1.3%
    2014$3,312 $205,800 +1.9%
    2013$3,312 $201,900 -3.1%
    2012-- $208,400 -3.6%
    2011-- $216,100 -1.8%
    2010$3,536 $220,000
    2009-- $220,000 -5.2%
    2008-- $232,000 +17.5%
    2006-- $197,500
    2005-- $197,500
    2004-- $197,500 +45.5%
    2003-- $135,700
    Find assessor info on the county website

    Neighborhood: 53089

    Nearby schools

    GreatSchools rating
    Schools provided by the listing agent
    • Elementary: Maple Avenue
    • Middle: Templeton
    • High: Hamilton
    • District: Hamilton

    Source: WIREX MLS. This data may not be complete. We recommend contacting the local school district to confirm school assignments for this home.

    Get a cash offer in 3 minutes
    Find out how much your home could sell for in as little as 3 minutes with a no-obligation cash offer.
    Estimated market value
    $431,300
    Get a cash offer in 3 minutes
    Find out how much your home could sell for in as little as 3 minutes with a no-obligation cash offer.
    Estimated market value
    $431,300