Experience refined waterfront living in this luxurious home set along the shores of a beautiful spring-fed pond. Designed for everyday comfort and upscale entertaining, this expansive residence showcases soaring ceilings, oversized windows, and picturesque water views. Upper level offers three generously sized bedrooms, plus additional gathering spaces including a versatile loft and an impressive game room or possible in-law suite complete with hardwood floors, vaulted ceilings, wet bar, and private bath. A dedicated home office, and convenient main-level master add to the home's functionality and appeal. Updates: New Roof, Composite Deck, Fin. 1800+ sq ft Basement, Gas Firepit and Built in Grill, Int. Painting, Ext. Painting, Garage Doors, Tile Flooring, Updated Master Bath, and more!
Contingent
$1,095,000
N57W34997 Pondview LANE, Oconomowoc, WI 53066
7beds
5,917sqft
Single Family Residence
Built in 2004
0.46 Acres Lot
$1,067,400 Zestimate®
$185/sqft
$15/mo HOA
What's special
- 61 days |
- 90 |
- 5 |
Zillow last checked:
Listing updated:
Listed by:
Tyler Metz 414-520-6724,
Lannon Stone Realty LLC
Source: WIREX MLS,MLS#: 1962897 Originating MLS: Metro MLS
Originating MLS: Metro MLSFacts & features
Interior
Bedrooms & bathrooms
- Bedrooms: 7
- Bathrooms: 5
- Full bathrooms: 4
- 1/2 bathrooms: 1
- Main level bedrooms: 1
Primary bedroom
- Level: Main
- Area: 260
- Dimensions: 20 x 13
Bedroom 2
- Level: Upper
- Area: 700
- Dimensions: 28 x 25
Bedroom 3
- Level: Upper
- Area: 168
- Dimensions: 14 x 12
Bedroom 4
- Level: Upper
- Area: 156
- Dimensions: 13 x 12
Bedroom 5
- Level: Upper
- Area: 156
- Dimensions: 13 x 12
Bathroom
- Features: Shower on Lower, Whirlpool, Master Bedroom Bath: Tub/No Shower, Master Bedroom Bath: Walk-In Shower, Master Bedroom Bath, Shower Stall
Dining room
- Level: Main
- Area: 180
- Dimensions: 15 x 12
Kitchen
- Level: Main
- Area: 308
- Dimensions: 22 x 14
Living room
- Level: Main
- Area: 378
- Dimensions: 21 x 18
Office
- Level: Main
- Area: 182
- Dimensions: 14 x 13
Heating
- Natural Gas, Forced Air, Multiple Units, Zoned
Cooling
- Central Air, Multi Units
Appliances
- Included: Dishwasher, Disposal, Dryer, Microwave, Oven, Range, Refrigerator, Washer, Water Softener
Features
- High Speed Internet, Pantry, Cathedral/vaulted ceiling, Walk-In Closet(s), Wet Bar, Kitchen Island
- Flooring: Wood
- Basement: 8'+ Ceiling,Finished,Full,Full Size Windows,Concrete,Radon Mitigation System,Sump Pump
Interior area
- Total structure area: 5,917
- Total interior livable area: 5,917 sqft
- Finished area above ground: 4,117
- Finished area below ground: 1,800
Property
Parking
- Total spaces: 2
- Parking features: Garage Door Opener, Attached, 2 Car
- Attached garage spaces: 2
Features
- Levels: Two
- Stories: 2
- Patio & porch: Deck, Patio
- Exterior features: Sprinkler System
- Has spa: Yes
- Spa features: Bath
- Has view: Yes
- View description: Water
- Has water view: Yes
- Water view: Water
- Waterfront features: Waterfront, Pond
- Body of water: Beautiful Pond
Lot
- Size: 0.46 Acres
Details
- Parcel number: OCOT0536066
- Zoning: Residential
Construction
Type & style
- Home type: SingleFamily
- Architectural style: Contemporary
- Property subtype: Single Family Residence
Materials
- Fiber Cement, Stone, Brick/Stone
Condition
- 21+ Years
- New construction: No
- Year built: 2004
Utilities & green energy
- Sewer: Public Sewer
- Water: Municipal Shared Well, Shared Well
- Utilities for property: Cable Available
Community & HOA
Community
- Security: Security System
- Subdivision: Westshore
HOA
- Has HOA: Yes
- HOA fee: $175 annually
Location
- Region: Oconomowoc
- Municipality: Oconomowoc
Financial & listing details
- Price per square foot: $185/sqft
- Tax assessed value: $873,700
- Annual tax amount: $6,726
- Date on market: 5/21/2026
- Inclusions: Refrigerator's (2), Beverage Fridge (Upper) Oven/Range, Microwave, Dishwasher, Disposal, Water Softener-Owned, Radon Mitigation System, Outdoor Speakers, Window Treatments. Irrigation System.
- Exclusions: Seller's Personal Property
Estimated market value
$1,067,400
$1.01M - $1.12M
$6,424/mo
Price history
| Date | Event | Price |
|---|---|---|
| 5/24/2026 | Contingent | $1,095,000$185/sqft |
Source:  WIREX MLS #1962897 Report a problem WIREX MLS #1962897 Report a problem | ||
| 5/21/2026 | Listed for sale | $1,095,000+76.6%$185/sqft |
Source: WIREX MLS #1962897 Report a problem | ||
| 12/14/2020 | Sold | $620,000-1.6%$105/sqft |
Source: Public Record Report a problem | ||
| 10/13/2020 | Listed for sale | $630,000+21.6%$106/sqft |
Source: Lake Country Listings #1714041 Report a problem | ||
| 7/5/2017 | Sold | $518,000-2.2%$88/sqft |
Source: Public Record Report a problem | ||
| 4/27/2017 | Listed for sale | $529,900+8.6%$90/sqft |
Source: First Weber Inc - Delafield #1526063 Report a problem | ||
| 8/16/2016 | Sold | $488,000-2.3%$82/sqft |
Source: Public Record Report a problem | ||
| 5/17/2016 | Price change | $499,500-2%$84/sqft |
Source: Lake Country Flat Fee #1472060 Report a problem | ||
| 5/12/2016 | Price change | $509,900-1.9%$86/sqft |
Source: Lake Country Flat Fee #1472060 Report a problem | ||
| 5/6/2016 | Price change | $519,900-1.9%$88/sqft |
Source: Lake Country Flat Fee #1472060 Report a problem | ||
| 4/23/2016 | Listed for sale | $529,900$90/sqft |
Source: Lake Country Flat Fee #1472060 Report a problem | ||
Public tax history
| Year | Property taxes | Tax assessment |
|---|---|---|
| 2024 | $7,584 +8.3% | $670,500 |
| 2023 | $7,006 -5.2% | $670,500 |
| 2022 | $7,392 +13.7% | $670,500 +25.9% |
| 2021 | $6,501 -1.6% | $532,400 |
| 2020 | $6,606 +2.2% | $532,400 |
| 2019 | $6,462 -13.5% | $532,400 +7.5% |
| 2018 | $7,470 0% | $495,100 |
| 2017 | $7,470 +6.7% | $495,100 +3% |
| 2015 | $7,000 -1.5% | $480,800 |
| 2014 | $7,110 | $480,800 +3.6% |
| 2013 | $7,110 | $464,100 +0.3% |
| 2012 | -- | $462,700 |
| 2011 | -- | $462,700 |
| 2010 | $6,578 | $462,700 |
| 2009 | -- | $462,700 |
| 2008 | -- | $462,700 |
| 2006 | -- | $462,700 |
| 2005 | -- | $462,700 |
Find assessor info on the county website
Monthly payment
Est. payment
Payment breakdown
Explore the cost of this home by adjusting the details. Changes won't be saved.Climate risks
Neighborhood: 53066
Nearby schools
GreatSchools rating
- 8/10Meadow View Elementary SchoolGrades: PK-4Distance: 1.5 mi
- 8/10Nature Hill Intermediate SchoolGrades: 5-8Distance: 2.2 mi
- 6/10Oconomowoc High SchoolGrades: 9-12Distance: 2.9 mi
Schools provided by the listing agent
- High: Oconomowoc
- District: Oconomowoc Area
Source: WIREX MLS. This data may not be complete. We recommend contacting the local school district to confirm school assignments for this home.
- $922,4003 bd4 ba3.6k sqftN57W34985 Pondview Ln, Oconomowoc, WI 53066Off Market
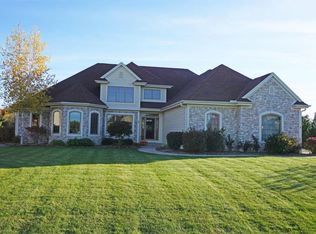
- $830,600-- bd-- ba-- sqftN57W35003 Pondview Ln, Oconomowoc, WI 53066Off Market
- $730,0005 bd4 ba3.1k sqftN57W34990 Pondview Ln, Oconomowoc, WI 53066Sold

- $743,900-- bd-- ba-- sqftN57W35000 Pondview Ln, Oconomowoc, WI 53066Off Market
- $771,700-- bd-- ba-- sqftN57W34963 Pondview Ln, Oconomowoc, WI 53066Off Market
- $724,8004 bd4 ba2.9k sqftN57W34974 Pondview Ln, Oconomowoc, WI 53066Off Market
- $713,400-- bd-- ba-- sqftN57W34976 Pondview Ln, Oconomowoc, WI 53066Off Market
- $717,300-- bd-- ba-- sqftN57W35022 Pondview Ln, Oconomowoc, WI 53066Off Market
A local agent can set up tours, give advice and negotiate with sellers.
Similar homes
- $979,0004 bd4 ba3.2k sqftN33W33201 Maplewood ROAD, Nashotah, WI 53058Active
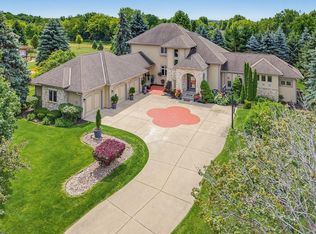 MLS ID #1972555, Laurie Analla. WIREX MLS
 - $1,225,0004 bd4 ba4.1k sqft180 Monastery Hill DRIVE, Oconomowoc, WI 53066Active
 MLS ID #1966411, JJ Hausmann Team*. WIREX MLS
 - $1,195,0005 bd3 ba4.3k sqftW279N5280 Hanover Hill COURT, Lisbon, WI 53089Active
 MLS ID #1972155, Cynthia Klenk. WIREX MLS
 - $1,250,0004 bd5 ba5.3k sqft1267 Mary Hill CIRCLE, Hartland, WI 53029Active
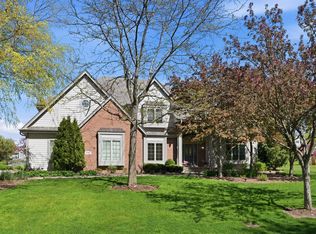 MLS ID #1972122, JJ Hausmann Team*. WIREX MLS
 - $998,5005 bd3 ba4.1k sqft149 Hickory DRIVE, Delafield, WI 53018ActiveMLS ID #1971256, Steve Ksobiech. WIREX MLS
- $1,099,9004 bd4 ba4k sqftN28W30244 Red Hawk COURT, Pewaukee, WI 53072ActiveMLS ID #1965618, Erin Bodi. WIREX MLS
- $950,0005 bd4 ba4.1k sqftN60W27257 Trappers RUN, Sussex, WI 53089ActiveMLS ID #1971856, Judy Moffatt. WIREX MLS
- $1,295,0004 bd3 ba3.1k sqft1835 N Davies DRIVE, Summit, WI 53066ActiveMLS ID #1960015, Paige Foss. WIREX MLS
- $699,8004 bd4 ba3.1k sqft695 Summer Creek ROAD, Oconomowoc, WI 53066ActiveMLS ID #1971161, The Roth Team*. WIREX MLS
- $1,249,0004 bd4 ba4.1k sqftN34W33440 Hickory LANE, Nashotah, WI 53058ActiveMLS ID #1968007, The Zoeller Team*. WIREX MLS
- $875,0004 bd4 ba3.9k sqft363 Sunshine DRIVE, Hartland, WI 53029ActiveMLS ID #1971900, Aaron Ziebart. WIREX MLS
- $999,9005 bd5 ba5.4k sqftW287N6371 Broadwing COURT, Hartland, WI 53029ActiveMLS ID #1970992, Jeanne Jaskolski. WIREX MLS
- $999,0005 bd4 ba3.6k sqftW220N11412 Amy Belle ROAD, Germantown, WI 53022ActiveMLS ID #1972107, The Borowski Group*. WIREX MLS
- $989,9004 bd4 ba4.4k sqftW288N3341 Lost Creek COURT, Pewaukee, WI 53072ActiveMLS ID #1970073, Benjamin Jarvis. WIREX MLS
- $1,200,0005 bd4 ba4.7k sqft615 Kettle RIDGE, Colgate, WI 53017ActiveMLS ID #1970849, Ashley Masters. WIREX MLS
- $899,9004 bd4 ba3.7k sqft638 Red Oak DRIVE, Summit, WI 53066ActiveMLS ID #1958279, Frank Scinto. WIREX MLS
- $1,074,0005 bd4 ba6.3k sqftW251S5204 Poppy Fields ROAD, Waukesha, WI 53189ActiveMLS ID #1961050, Adrian Barrera. WIREX MLS
- $949,0006 bd4 ba4.6k sqftW218N5466 Taylors Woods DRIVE, Menomonee Falls, WI 53051ActiveMLS ID #1968216, Rosa Stong. WIREX MLS
- $1,399,9004 bd5 ba3.9k sqftN63W35852 Frederick DRIVE, Oconomowoc, WI 53066ActiveWIREX MLS
- $1,149,0004 bd4 ba7.1k sqft3976 Woodridge COURT, Richfield, WI 53017ActiveMLS ID #1969366, Michelle Hintz. WIREX MLS
