Skip main navigation
Closed
  • $505,800

    N5819 Lake Park DRIVE, Onalaska, WI 54650

    3beds
    1,847sqft
    Single Family Residence
    Built in 2022
    0.64 Acres Lot
    $505,800 Zestimate®
    $274/sqft
    $2,458 Estimated rent

    Home value

    $505,800

    $481,000 - $531,000

    $2,458/mo

    Zestimate® history
    Loading
    Loading...

    Owner options

    List your home for rent

    $2,458/mo

    Rent Zestimate®

    Find your next renter with Zillow Rental Manager. Plus, with online applications, you can quickly screen prospective tenants – for free.

    Learn more

    $2,458/mo

    Rent Zestimate®

    Refinance and save

    $3,360/mo

    Est. payment

    Refinancing to a lower rate could help reduce your monthly payments and save thousands over the life of the loan.

    See today's rates

    $3,360/mo

    Est. payment

    Explore your selling options

    Work with a Zillow partner agent

    Leverage their expertise and Zillow's premium Showcase listings to get your home seen by more buyers.

    Get started

    List with your own agent

    Get your home in front of millions of buyers by listing it on Zillow.

    Learn how to do it

    Sell it yourself

    Take full control of how buyers see your home on Zillow by listing For Sale by Owner (FSBO).

    List your home

    What's special

    Built-in cabinet pantrySoft close drawersQuartz countersEgress windowsAmish custom-made alderwood cabinetryCoffee barWash tub

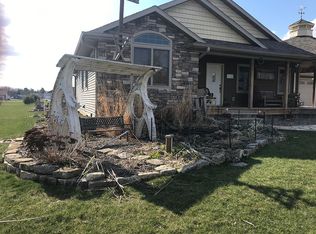
    Great value for this new construction on large lot, close to lake access and views of the MN and WI bluffs, country-like setting. Kitchen offers Amish custom-made Alderwood cabinetry. Main floor laundry with wash tub. You will enjoy entertaining in the kitchen with the coffee bar, built-in cabinet pantry, spice and oil rack, mixer stand cabinet, rolling drawers, soft close drawers and an island that fits 4 stools comfortably. Quartz counters and sink with brushed nickel fixtures and a backsplash compliment the space. All three bedrooms at one end of home. The 9' ceilings give the home a spacious feel. Other extras: insulated 38' x 38' garage, staircase to basement, egress windows and stubbed for a bath. Septic is for a 4 bedroom, so your family can grow into the home.

    This property is not currently displayed as for sale or rent on Zillow. This may be different from what's on other websites or public sources.

    Zillow last checked:

    Listing updated:

    Listed by:

    Susan Mravik 608-498-6076,

    Keller Williams Realty Diversified

    Bought with:

    Chour Pietrek

    Source: WIREX MLS,MLS#: 1831566MLS LogoOriginating MLS: Metro MLS

    Facts & features

    Interior

    Bedrooms & bathrooms
    • Bedrooms: 3
    • Bathrooms: 2
    • Full bathrooms: 2
    • Main level bedrooms: 3
    Primary bedroom
    • Level: Main
    • Area: 208
    • Dimensions: 13 x 16
    Bedroom 2
    • Level: Main
    • Area: 176
    • Dimensions: 16 x 11
    Bedroom 3
    • Level: Main
    • Area: 176
    • Dimensions: 16 x 11
    Bathroom
    • Features: Stubbed For Bathroom on Lower, Tub Only, Ceramic Tile, Master Bedroom Bath: Tub/No Shower, Master Bedroom Bath: Walk-In Shower, Master Bedroom Bath, Shower Over Tub, Shower Stall
    Dining room
    • Level: Main
    • Area: 224
    • Dimensions: 16 x 14
    Kitchen
    • Level: Main
    • Area: 240
    • Dimensions: 20 x 12
    Living room
    • Level: Main
    • Area: 273
    • Dimensions: 21 x 13
    Heating
    • Natural Gas, Forced Air
    Cooling
    • Central Air
    Appliances
    • Included: Dishwasher, Oven, Range, Refrigerator
    Features
    • Pantry, Walk-In Closet(s), Kitchen Island
    • Flooring: Wood or Sim.Wood Floors
    • Basement: Full,Full Size Windows,Sump Pump
    Interior area
    • Total structure area: 1,847
    • Total interior livable area: 1,847 sqft
    • Finished area above ground: 1,847

    Property

    Parking
    • Total spaces: 3.5
    • Parking features: Basement Access, Garage Door Opener, Attached, 3 Car
    • Attached garage spaces: 3.5
    Features
    • Levels: One
    • Stories: 1
    • Patio & porch: Deck, Patio
    Lot
    • Size: 0.64 Acres
    Details
    • Parcel number: 010003199000
    • Zoning: RES
    • Special conditions: Arms Length

    Construction

    Type & style
    • Home type: SingleFamily
    • Architectural style: Ranch
    • Property subtype: Single Family Residence
    Materials
    • Stone, Brick/Stone, Vinyl Siding
    Condition
    • New Construction
    • New construction: Yes
    • Year built: 2022

    Utilities & green energy

    • Sewer: Septic Tank
    • Water: Well
    • Utilities for property: Cable Available

    Community & HOA

    Community
    • Subdivision: Rivendell Addition
    Location
    • Region: Onalaska
    • Municipality: Onalaska

    Financial & listing details

    • Price per square foot: $274/sqft
    • Annual tax amount: $48
    • Date on market: 4/24/2023
    • Inclusions: Stove, Oven, Refrigerator, Dishwasher

    Price history

    DateEventPrice
    7/31/2023Sold$469,000$254/sqft
    Source: WIREX MLS #1831566 Report a problem
    7/14/2023Pending sale$469,000$254/sqft
    Source: WIREX MLS #1831566 Report a problem
    7/13/2023Price change$469,000-2.1%$254/sqft
    Source: WIREX MLS #1831566 Report a problem
    6/3/2023Price change$479,000-4.2%$259/sqft
    Source: WIREX MLS #1831566 Report a problem
    5/2/2023Price change$499,900-2%$271/sqft
    Source: WIREX MLS #1831566 Report a problem
    4/24/2023Listed for sale$510,000-6.1%$276/sqft
    Source: WIREX MLS #1831566 Report a problem
    4/20/2023Listing removed--
    Source: WIREX MLS #1810874 Report a problem
    9/14/2022Listed for sale$543,000$294/sqft
    Source: WIREX MLS #1810874 Report a problem

    Public tax history

    Tax history is unavailable.

    Neighborhood: 54650

    Nearby schools

    GreatSchools rating
    Schools provided by the listing agent
    • Middle: Holmen
    • High: Holmen
    • District: Holmen

    Source: WIREX MLS. This data may not be complete. We recommend contacting the local school district to confirm school assignments for this home.

    Get a cash offer in 3 minutes
    Find out how much your home could sell for in as little as 3 minutes with a no-obligation cash offer.
    Estimated market value
    $505,800
    Get a cash offer in 3 minutes
    Find out how much your home could sell for in as little as 3 minutes with a no-obligation cash offer.
    Estimated market value
    $505,800