Room to spread out starts with 3 acres and continues throughout this spacious Elk Mound home. The single-story layout keeps daily living convenient, with 3 bedrooms, 2 full baths, and laundry all on the main level. Each bedroom has its own walk-in closet, while the primary bedroom connects directly to a full walk-through bath. A main-level living room and separate family room with a gas fireplace give you flexibility for relaxing, entertaining, or creating distinct spaces for everyday life. The spacious kitchen features a center island, adjoining breakfast area, and a separate dining room nearby. A full unfinished basement provides generous storage and potential for additional finished space. Step onto the back deck and look out over the surrounding acreage, with open space for a garden, play equipment, pets, outdoor projects, or gatherings with family and friends. A detached 2-car garage adds useful parking and storage to a home that combines space, privacy, and easy one-level living.
Pending
$300,000
N5831 730th St, Elk Mound, WI 54739
3beds
1,814sqft
Single Family
Built in 2007
3 Acres Lot
$-- Zestimate®
$165/sqft
$-- HOA
What's special
- 12 days
- 19
- 0
Zillow last checked:
Listing updated:
Listed by:
Megan Moreau 612-268-4368,
Kris Lindahl Real Estate
Source: NorthstarMLS as distributed by MLS GRID,MLS#: 7134795
Facts & features
Interior
Bedrooms & bathrooms
- Bedrooms: 3
- Bathrooms: 2
- Full bathrooms: 2
Bedroom
- Level: Main
- Area: 195 Square Feet
- Dimensions: 13x15
Bedroom 2
- Level: Main
- Area: 143 Square Feet
- Dimensions: 13x11
Bedroom 3
- Level: Main
- Area: 156 Square Feet
- Dimensions: 13x12
Deck
- Level: Main
- Area: 336 Square Feet
- Dimensions: 16x21
Dining room
- Level: Main
- Area: 143 Square Feet
- Dimensions: 11x13
Family room
- Level: Main
- Area: 208 Square Feet
- Dimensions: 13x16
Informal dining room
- Level: Main
- Area: 80 Square Feet
- Dimensions: 10x8
Kitchen
- Level: Main
- Area: 195 Square Feet
- Dimensions: 13x15
Laundry
- Level: Main
- Area: 54 Square Feet
- Dimensions: 9x6
Living room
- Level: Main
- Area: 221 Square Feet
- Dimensions: 17x13
Heating
- Forced Air
Cooling
- Central Air
Appliances
- Included: Air-To-Air Exchanger, Dishwasher, Electric Water Heater, Range, Refrigerator, Water Softener Owned
- Laundry: Main Level
Features
- Basement: Block,Egress Window(s),Full,Sump Pump,Unfinished
- Number of fireplaces: 1
- Fireplace features: Gas, Stone
Interior area
- Total structure area: 3,628
- Total interior livable area: 1,814 sqft
- Finished area above ground: 1,814
- Finished area below ground: 0
Video & virtual tour
Property
Parking
- Total spaces: 2
- Parking features: Detached Garage, Gravel, Electric, Garage Door Opener
- Garage spaces: 2
- Has uncovered spaces: Yes
- Details: Garage Dimensions (24x28)
Accessibility
- Accessibility features: None
Features
- Levels: One
- Stories: 1
- Patio & porch: Deck
- Fencing: None
Lot
- Size: 3 Acres
- Dimensions: 276 x 459 x 274 x 462
Details
- Additional structures: Garage(s)
- Foundation area: 1814
- Parcel number: 1702422812234100004
- Zoning description: Residential-Single Family
Construction
Type & style
- Home type: SingleFamily
- Property subtype: Single Family
Materials
- Frame
Condition
- New construction: No
- Year built: 2007
Utilities & green energy
- Electric: Circuit Breakers, 200+ Amp Service
- Gas: Electric, Propane
- Sewer: Holding Tank, Private Sewer
- Water: Private, Well
Community & HOA
HOA
- Has HOA: No
Location
- Region: Elk Mound
Financial & listing details
- Price per square foot: $165/sqft
- Tax assessed value: $296,500
- Annual tax amount: $3,524
- Date on market: 9/22/2026
- Cumulative days on market: 43 days
Estimated market value
Not available
Estimated sales range
Not available
$1,978/mo
Price history
| Date | Event | Price |
|---|---|---|
| 9/22/2026 | Pending sale | $300,000$165/sqft |
Source:  NorthstarMLS as distributed by MLS GRID #7134795 Report a problem NorthstarMLS as distributed by MLS GRID #7134795 Report a problem | ||
| 9/14/2026 | Listing removed | $300,000$165/sqft |
Source: NorthstarMLS as distributed by MLS GRID #7134795 Report a problem | ||
| 8/27/2026 | Listed for sale | $300,000-3.2%$165/sqft |
Source: NorthstarMLS as distributed by MLS GRID #7134795 Report a problem | ||
| 8/27/2026 | Listing removed | $310,000$171/sqft |
Source: NorthstarMLS as distributed by MLS GRID #7127438 Report a problem | ||
| 8/15/2026 | Listed for sale | $310,000$171/sqft |
Source: NorthstarMLS as distributed by MLS GRID #7127438 Report a problem | ||
Public tax history
| Year | Property taxes | Tax assessment |
|---|---|---|
| 2024 | $3,045 -0.8% | $291,000 |
| 2023 | $3,070 +23.3% | $291,000 +105.8% |
| 2022 | $2,490 -4% | $141,400 |
| 2021 | $2,594 -2.7% | $141,400 |
| 2020 | $2,665 +7.9% | $141,400 |
| 2019 | $2,470 +5.1% | $141,400 |
| 2018 | $2,350 -5.2% | $141,400 |
| 2017 | $2,478 -1% | $141,400 |
| 2016 | $2,503 | $141,400 |
| 2015 | $2,503 -1.8% | $141,400 |
| 2014 | $2,548 +0.6% | $141,400 |
| 2013 | $2,534 +0.8% | $141,400 |
| 2011 | $2,514 -4.7% | $141,400 |
| 2010 | $2,638 | $141,400 +0.9% |
| 2009 | -- | $140,200 |
Find assessor info on the county website
Monthly payment
Est. payment
Payment breakdown
Explore the cost of this home by adjusting the details. Changes won't be saved.Climate risks
Neighborhood: 54739
Similar homes
- $330,0004 bd2 ba2.2k sqft310 University Street, Elk Mound, WI 54739Active
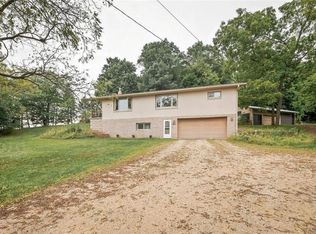 MLS ID #1604970, Kevin Schmidt. WIREX MLS
 - $299,9005 bd2 ba2.1k sqft301 Wapiti Lane, Elk Mound, WI 54739Active
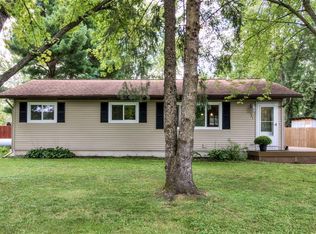 MLS ID #1605109, Emily Staples The Yakesh Team. WIREX MLS
 - $270,0003 bd2 ba1.7k sqftE6095 800th Ave, Colfax, WI 54730For Sale

 MLS ID #7124626, Cora L. Frank, RE/MAX Results. NorthstarMLS as distributed by MLS GRID
 - $315,0003 bd2 ba1.8k sqft2704 Hemlock Lane, Eau Claire, WI 54703Active
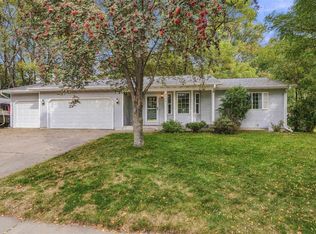 MLS ID #1605679, Courtney Kneifl. WIREX MLS
 - $315,0002 bd1 ba1.2k sqftN4248 420th St, Menomonie, WI 54751For SaleMLS ID #7154055, Shelley Watkins, RE/MAX Results. NorthstarMLS as distributed by MLS GRID
- $305,0003 bd2 ba1.9k sqft2216 3rd St E, Menomonie, WI 54751For SaleMLS ID #7105353, Cora L. Frank, RE/MAX Results. NorthstarMLS as distributed by MLS GRID
- $270,0003 bd2 ba1.7k sqft1221 10th St E, Menomonie, WI 54751For SaleMLS ID #7109426, Denise J. Krogman, Realty ONE Group SIMPLIFIED. NorthstarMLS as distributed by MLS GRID
- $400,0005 bd2 ba2.4k sqftW2550 County Road R, Durand, WI 54736For SaleMLS ID #7145506, Erica L Lawton, Epique Realty. NorthstarMLS as distributed by MLS GRID
- $350,0004 bd3 ba1.8k sqft1304 Ballentine Rd, Menomonie, WI 54751For SaleMLS ID #7146069, Stephanie L. Casper, Century 21 Affiliated. NorthstarMLS as distributed by MLS GRID
