Skip main navigation
Closed
  • $220,000

    N58W23833 Hastings COURT #801, Sussex, WI 53089

    2beds
    1,422sqft
    Condominium
    Built in 1990
    -- sqft lot
    $228,100 Zestimate®
    $155/sqft
    $2,033 Estimated rent

    Home value

    $228,100

    $210,000 - $246,000

    $2,033/mo

    Zestimate® history
    Loading
    Loading...

    Owner options

    List your home for rent

    $2,033/mo

    Rent Zestimate®

    Find your next renter with Zillow Rental Manager. Plus, with online applications, you can quickly screen prospective tenants – for free.

    Learn more

    $2,033/mo

    Rent Zestimate®

    Refinance and save

    $1,677/mo

    Est. payment

    Refinancing to a lower rate could help reduce your monthly payments and save thousands over the life of the loan.

    See today's rates

    $1,677/mo

    Est. payment

    Explore your selling options

    Work with a Zillow partner agent

    Leverage their expertise and Zillow's premium Showcase listings to get your home seen by more buyers.

    Get started

    List with your own agent

    Get your home in front of millions of buyers by listing it on Zillow.

    Learn how to do it

    Sell it yourself

    Take full control of how buyers see your home on Zillow by listing For Sale by Owner (FSBO).

    List your home

    What's special

    Play areasNature trailsKitchen countertopsImpressive cathedral ceilingsBaseball and soccer fieldsRefinished balcony deckInviting picnic spots
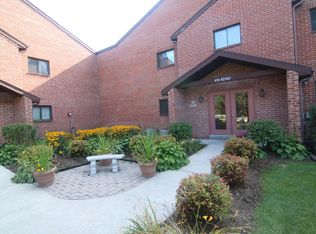
    Stylish & Spacious 2nd Floor Condo on Hastings Ct!This beautifully cared-for 2-bedroom, 2-bath condo offers a bright and inviting space with impressive cathedral ceilings that create an open and airy atmosphere. Recent updates include new primary bedroom windows, kitchen countertops, and refinished balcony deck in addition to a fairly new water heater, stove, & dishwasher. This home also includes a large storage unit, private garage space, & 1 assigned parking for added convenience. Nestled against the picturesque backdrop of Armory Park. Providing access to play areas, baseball and soccer fields, nature trails, and inviting picnic spots. It provides an unmatched sense of tranquility, with prohibited future developments.Don't miss out on this fantastic opportunity!

    Zillow last checked:

    Listing updated:

    Listed by:

    Tamara Sanchez 414-625-0731,

    Realty of America LLC

    Bought with:

    Tamara Sanchez

    Source: WIREX MLS,MLS#: 1915877MLS LogoOriginating MLS: Metro MLS

    Facts & features

    Interior

    Bedrooms & bathrooms
    • Bedrooms: 2
    • Bathrooms: 2
    • Full bathrooms: 2
    Primary bedroom
    • Level: Upper
    • Area: 204
    • Dimensions: 17 x 12
    Bedroom 2
    • Level: Upper
    • Area: 143
    • Dimensions: 13 x 11
    Bathroom
    • Features: Master Bedroom Bath: Tub/Shower Combo, Master Bedroom Bath, Shower Stall
    Dining room
    • Level: Main
    • Area: 120
    • Dimensions: 12 x 10
    Kitchen
    • Level: Main
    • Area: 165
    • Dimensions: 15 x 11
    Living room
    • Level: Main
    • Area: 228
    • Dimensions: 19 x 12
    Heating
    • Natural Gas, Forced Air
    Appliances
    • Included: Dishwasher, Dryer, Oven, Range, Refrigerator, Washer
    Features
    • High Speed Internet, Storage Lockers, Cathedral/vaulted ceiling
    • Basement: Full
    Interior area
    • Total structure area: 1,422
    • Total interior livable area: 1,422 sqft

    Property

    Parking
    • Total spaces: 1
    • Parking features: Detached, 1 Car, Assigned, Surface
    • Garage spaces: 1
    Features
    • Levels: Two,1 Story
    • Stories: 2
    • Exterior features: Balcony
    Details
    • Parcel number: SUXV0247030029
    • Zoning: Residential

    Construction

    Type & style
    • Home type: Condo
    • Property subtype: Condominium
    Materials
    • Brick, Brick/Stone
    Condition
    • 21+ Years
    • New construction: No
    • Year built: 1990

    Utilities & green energy

    • Sewer: Public Sewer
    • Water: Public
    • Utilities for property: Cable Available

    Community & HOA

    HOA
    • Has HOA: Yes
    • Amenities included: Common Green Space
    • HOA fee: $240 monthly
    Location
    • Region: Sussex
    • Municipality: Sussex

    Financial & listing details

    • Price per square foot: $155/sqft
    • Annual tax amount: $2,298
    • Date on market: 5/1/2025
    • Inclusions: Washer, Dryer, Dishwasher, Stove, Refrigerator
    • Exclusions: Seller's Personal Property.

    Price history

    DateEventPrice
    6/2/2025Sold$220,000-4.3%$155/sqft
    Source: WIREX MLS #1915877 Report a problem
    5/8/2025Contingent$230,000$162/sqft
    Source: WIREX MLS #1915877 Report a problem
    5/1/2025Listed for sale$230,000$162/sqft
    Source: WIREX MLS #1915877 Report a problem

    Public tax history

    Tax history is unavailable.

    Neighborhood: 53089

    Nearby schools

    GreatSchools rating
    Schools provided by the listing agent
    • Elementary: Maple Avenue
    • Middle: Templeton
    • High: Hamilton
    • District: Hamilton

    Source: WIREX MLS. This data may not be complete. We recommend contacting the local school district to confirm school assignments for this home.

    Get a cash offer in 3 minutes
    Find out how much your home could sell for in as little as 3 minutes with a no-obligation cash offer.
    Estimated market value
    $228,100
    Get a cash offer in 3 minutes
    Find out how much your home could sell for in as little as 3 minutes with a no-obligation cash offer.
    Estimated market value
    $228,100