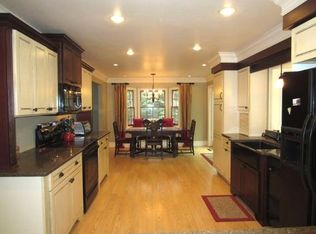
Welcome to your dream home in a serene & exclusive Nashotah neighborhood! This elegantly appointed house offers superior interior finishings & truly embodies luxury & comfort. Impeccable craftsmanship & attention to detail are evident throughout the home from the gleaming maple woodwork to the Brazilian Tigerwood & Italian slate tile floors. Super kitchen w/island, pantry, double ovens & loads of granite workspace & wet bar. Lower level is ideally suited to become a perfect In-Law Suite & boasts full-size windows & 2 patio doors leading to huge stamped concrete patio. Oversized windows flood natural light into every room. Imagine waking up to your tree-filled yard & peekaboo views of Okauchee Lake! The expansive floor plan caters to every lifestyle need - PLUS in the ultimate location!
Closed
$829,900
N58W33390 Road M, Nashotah, WI 53058
4beds
5,619sqft
Single Family Residence
Built in 2004
0.96 Acres Lot
$1,008,700 Zestimate®
$148/sqft
$5,957 Estimated rent
Home value
$1,008,700
$938,000 - $1.10M
$5,957/mo
Zestimate® history
Owner options
List your home for rent
$5,957/mo
Rent Zestimate®
Find your next renter with Zillow Rental Manager. Plus, with online applications, you can quickly screen prospective tenants – for free.
$5,957/mo
Rent Zestimate®
Refinance and save
$5,161/mo
Est. payment
Refinancing to a lower rate could help reduce your monthly payments and save thousands over the life of the loan.
$5,161/mo
Est. payment
Explore your selling options
Work with a Zillow partner agent
Leverage their expertise and Zillow's premium Showcase listings to get your home seen by more buyers.
Get startedList with your own agent
Get your home in front of millions of buyers by listing it on Zillow.
Learn how to do itSell it yourself
Take full control of how buyers see your home on Zillow by listing For Sale by Owner (FSBO).
List your homeWhat's special
Italian slate tile floorsExpansive floor planWet barSuperior interior finishingsBrazilian tigerwood
Zillow last checked:
Listing updated:
Listed by:
John Gscheidmeier 414-559-8898,
RE/MAX Service First
Bought with:
Jacqueline A Nyman
Source: WIREX MLS,MLS#: 1853730 Originating MLS: Metro MLS
Originating MLS: Metro MLSFacts & features
Interior
Bedrooms & bathrooms
- Bedrooms: 4
- Bathrooms: 4
- Full bathrooms: 3
- 1/2 bathrooms: 1
- Main level bedrooms: 1
Primary bedroom
- Level: Main
- Area: 255
- Dimensions: 17 x 15
Bedroom 2
- Level: Upper
- Area: 560
- Dimensions: 28 x 20
Bedroom 3
- Level: Upper
- Area: 210
- Dimensions: 15 x 14
Bedroom 4
- Level: Upper
- Area: 266
- Dimensions: 19 x 14
Bathroom
- Features: Shower on Lower, Tub Only, Ceramic Tile, Whirlpool, Master Bedroom Bath: Tub/No Shower, Master Bedroom Bath, Shower Stall
Dining room
- Level: Main
- Area: 210
- Dimensions: 15 x 14
Family room
- Level: Lower
- Area: 525
- Dimensions: 25 x 21
Kitchen
- Level: Main
- Area: 216
- Dimensions: 18 x 12
Living room
- Level: Main
- Area: 775
- Dimensions: 31 x 25
Office
- Level: Lower
- Area: 350
- Dimensions: 25 x 14
Heating
- Natural Gas, Forced Air, Zoned
Cooling
- Central Air
Appliances
- Included: Dishwasher, Disposal, Microwave, Oven, Refrigerator, Water Softener
Features
- Cathedral/vaulted ceiling, Walk-In Closet(s), Kitchen Island
- Flooring: Wood or Sim.Wood Floors
- Basement: 8'+ Ceiling,Block,Finished,Full,Full Size Windows,Radon Mitigation System,Sump Pump,Walk-Out Access,Exposed
Interior area
- Total structure area: 5,619
- Total interior livable area: 5,619 sqft
- Finished area above ground: 4,519
- Finished area below ground: 1,100
Property
Parking
- Total spaces: 3.5
- Parking features: Garage Door Opener, Attached, 3 Car
- Attached garage spaces: 3.5
Features
- Levels: Two
- Stories: 2
- Patio & porch: Deck, Patio
- Has spa: Yes
- Spa features: Bath
- Has view: Yes
- View description: Water
- Has water view: Yes
- Water view: Water
Lot
- Size: 0.96 Acres
- Dimensions: .96
- Features: Wooded
Details
- Parcel number: MRTT0408016
- Zoning: R-1
- Special conditions: Arms Length
Construction
Type & style
- Home type: SingleFamily
- Architectural style: Contemporary
- Property subtype: Single Family Residence
Materials
- Brick, Brick/Stone, Fiber Cement
Condition
- 11-20 Years
- New construction: No
- Year built: 2004
Utilities & green energy
- Sewer: Septic Tank
- Water: Well
- Utilities for property: Cable Available
Community & HOA
Location
- Region: Nashotah
- Municipality: Merton
Financial & listing details
- Price per square foot: $148/sqft
- Annual tax amount: $5,448
- Date on market: 10/19/2023
- Inclusions: Refrigerator, Oven/Range, Dishwasher, Microwave, Disposal, Beverage Fridge, Water Softener
- Exclusions: Washer, Dryer, Chest Freezer In Garage
Price history
| Date | Event | Price |
|---|---|---|
| 2/26/2024 | Sold | $829,900-2.4%$148/sqft |
Source:  WIREX MLS #1853730 Report a problem WIREX MLS #1853730 Report a problem | ||
| 1/12/2024 | Pending sale | $849,900$151/sqft |
Source: WIREX MLS #1853730 Report a problem | ||
| 1/11/2024 | Listing removed | -- |
Source: WIREX MLS #1853730 Report a problem | ||
| 11/17/2023 | Price change | $849,900-2.9%$151/sqft |
Source: WIREX MLS #1853730 Report a problem | ||
| 10/19/2023 | Listed for sale | $874,900+59.4%$156/sqft |
Source: WIREX MLS #1853730 Report a problem | ||
| 5/23/2013 | Listing removed | $549,000$98/sqft |
Source: First Weber Group #1301837 Report a problem | ||
| 4/5/2013 | Listed for sale | $549,000-5.2%$98/sqft |
Source: First Weber Group #1301837 Report a problem | ||
| 6/19/2012 | Listing removed | $579,000$103/sqft |
Source: First Weber Group #1242739 Report a problem | ||
| 2/25/2012 | Listed for sale | $579,000$103/sqft |
Source: First Weber Group #1242739 Report a problem | ||
Public tax history
Tax history is unavailable.
Neighborhood: 53058
Nearby homes
- $829,900-- bd-- ba-- sqftN58W33390 Township Road M, Nashotah, WI 53058Sold
- $746,1004 bd2 ba-- sqftN58W33310 Road M, Nashotah, WI 53058Off Market
- $805,3004 bd2 ba2.3k sqftN58W33310 Township Road M, Nashotah, WI 53058Off Market

- $3,364,400-- bd-- ba-- sqftN58W33409 Township Road M, Nashotah, WI 53058Off Market
- $3,499,9003 bd5 ba4.7k sqftW334N5875 Road M, Nashotah, WI 53058Off Market
- $1,652,700-- bd-- ba-- sqftN58W33395 Road M, Nashotah, WI 53058Off Market
- $972,000-- bd-- ba-- sqftW334N5897 Township Road M, NASHOTAH, WI 53058Off Market
- $2,280,700-- bd-- ba-- sqftW334N5897 Road M, Nashotah, WI 53058Off Market
Nearby schools
GreatSchools rating
- 8/10Stone Bank Elementary SchoolGrades: PK-8Distance: 1.3 mi
- 8/10Arrowhead High SchoolGrades: 9-12Distance: 3.4 mi
Schools provided by the listing agent
- Elementary: Stone Bank
- High: Arrowhead
- District: Arrowhead Uhs
Source: WIREX MLS. This data may not be complete. We recommend contacting the local school district to confirm school assignments for this home.
Get a cash offer in 3 minutes
Find out how much your home could sell for in as little as 3 minutes with a no-obligation cash offer.
Estimated market value
$1,008,700
Get a cash offer in 3 minutes
Find out how much your home could sell for in as little as 3 minutes with a no-obligation cash offer.
Estimated market value
$1,008,700
- Wisconsin
- Waukesha County
- Nashotah
- 53058
- N58W33390 Road M
Nearby cities
Nearby zip codes
Other Nashotah Topics
