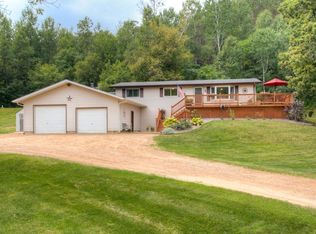
Chalet Country Dream Home nestled on a picturesque 4.67-acres! This 4BR, 3BA chalet-style home offers a perfect blend of rustic charm & modern amenities. The open & spacious floor plan features updated kitchen w/ birch floors & granite counter tops, a gorgeous stone fireplace & wall of windows in the living room where you can enjoy the breathtaking sunset views, a large loft, finished walkout LL for added convenience & potential. Relax on the wrap-around front deck or the private back deck, where you can soak in the beauty of nature, including vibrant wildlife & lovely sunflower garden. The property is beautifully landscaped, features a paved/concrete driveway & includes space for an additional GA or workshop. Just minutes from commuter routes, this home offers the best of both worlds—tranquility & convenience. Completely move-in ready w/ all major updates completed: new roof, all new mechanical systems & more! Home has been pre-inspected, and comes with a 14-month buyer home warranty!
Sold for $475,000
$475,000
N5936 County Road Q, Menomonie, WI 54751
4beds
3,392sqft
Single Family Residence
Built in 2005
4.67 Acres Lot
$505,300 Zestimate®
$140/sqft
$2,563 Estimated rent
Home value
$505,300
$480,000 - $531,000
$2,563/mo
Zestimate® history
Owner options
List your home for rent
$2,563/mo
Rent Zestimate®
Find your next renter with Zillow Rental Manager. Plus, with online applications, you can quickly screen prospective tenants – for free.
$2,563/mo
Rent Zestimate®
Refinance and save
$3,271/mo
Est. payment
Refinancing to a lower rate could help reduce your monthly payments and save thousands over the life of the loan.
$3,271/mo
Est. payment
Explore your selling options
Work with a Zillow partner agent
Leverage their expertise and Zillow's premium Showcase listings to get your home seen by more buyers.
Get startedList with your own agent
Get your home in front of millions of buyers by listing it on Zillow.
Learn how to do itSell it yourself
Take full control of how buyers see your home on Zillow by listing For Sale by Owner (FSBO).
List your homeWhat's special
Zillow last checked:
Listing updated:
Listed by:
Casey Martin 715-831-1488,
RE/MAX Results~Menomonie
Bought with:
Other Companies Non-MLS, 0
Other Companies/Non-MLS
Source: NWWMLS,MLS#: 1585967 Originating MLS: Realtors of Northwestern Wisconsin
Facts & features
Interior
Bedrooms & bathrooms
- Bedrooms: 4
- Bathrooms: 3
- Full bathrooms: 3
Bedroom
- Description: Bedroom,Flooring: Simulated Wood,Plank
- Level: Main
- Dimensions: 15.00 x 13.00
Bedroom
- Description: Bedroom,Flooring: Carpet
- Level: Main
- Dimensions: 12.00 x 10.00
Bedroom
- Description: Bedroom,Flooring: Carpet
- Level: Lower
- Dimensions: 11.00 x 10.00
Bedroom
- Description: Bedroom,Flooring: Carpet
- Level: Lower
- Dimensions: 11.00 x 10.00
Bathroom
- Description: Bathroom,Flooring: Ceramic Tile
- Level: Main
- Dimensions: 9.00 x 7.00
Bathroom
- Description: Bathroom,Flooring: Ceramic Tile
- Level: Main
- Dimensions: 10.00 x 8.00
Bathroom
- Description: Bathroom,Flooring: Ceramic Tile
- Level: Lower
- Dimensions: 6.00 x 6.00
Dining room
- Description: Dining Area,Flooring: Wood
- Level: Main
- Dimensions: 11.00 x 7.00
Entry foyer
- Description: Entry/Foyer,Flooring: Ceramic Tile
- Level: Main
- Dimensions: 7.00 x 5.00
Kitchen
- Description: Kitchen,Flooring: Wood
- Level: Main
- Dimensions: 14.00 x 11.00
Laundry
- Description: Laundry Room,Flooring: Vinyl
- Level: Lower
- Dimensions: 12.00 x 6.00
Living room
- Description: Living Room,Flooring: Wood
- Level: Main
- Dimensions: 25.00 x 16.00
Office
- Description: Office,Flooring: Carpet
- Level: Upper
- Dimensions: 14.00 x 14.00
Other
- Description: Other,Flooring: Concrete
- Level: Lower
- Dimensions: 7.00 x 5.00
Utility room
- Description: Utility/Mechanical,Flooring: Concrete
- Level: Lower
- Dimensions: 6.00 x 7.00
Heating
- Forced Air
Cooling
- Central Air
Appliances
- Included: Dryer, Dishwasher, Gas Water Heater, Microwave, Other, Oven, Range, Refrigerator, See Remarks, Water Softener, Washer
Features
- Ceiling Fan(s)
- Basement: Full,Partially Finished,Walk-Out Access
- Number of fireplaces: 1
- Fireplace features: One, Gas Log
Interior area
- Total structure area: 3,892
- Total interior livable area: 3,392 sqft
- Finished area above ground: 1,828
- Finished area below ground: 1,564
Property
Parking
- Total spaces: 2
- Parking features: Asphalt, Attached, Concrete, Driveway, Garage, Garage Door Opener
- Attached garage spaces: 2
- Has uncovered spaces: Yes
Features
- Patio & porch: Deck
Lot
- Size: 4.67 Acres
Details
- Parcel number: 1701422814212300010
- Other equipment: Other
Construction
Type & style
- Home type: SingleFamily
- Architectural style: Chalet/Alpine
- Property subtype: Single Family Residence
Materials
- Vinyl Siding
- Foundation: Poured
Condition
- New construction: No
- Year built: 2005
Details
- Warranty included: Yes
Utilities & green energy
- Electric: Circuit Breakers
- Sewer: Septic Tank
- Water: Well
Community & HOA
HOA
- Has HOA: No
Location
- Region: Menomonie
Financial & listing details
- Price per square foot: $140/sqft
- Tax assessed value: $390,800
- Annual tax amount: $4,502
- Date on market: 10/12/2026
- Cumulative days on market: 32 days
- Listing agreement: Exclusive Right To Sell
- Exclusions: Lp Tank, Sellers Personal
Price history
| Date | Event | Price |
|---|---|---|
| 10/25/2024 | Sold | $475,000+40.7%$140/sqft |
Source:  NWWMLS #1585967 Report a problem | ||
| 10/29/2007 | Sold | $337,500+50%$99/sqft |
Source: Public Record Report a problem | ||
| 11/16/2006 | Sold | $225,000$66/sqft |
Source: Public Record Report a problem | ||
Public tax history
| Year | Property taxes | Tax assessment |
|---|---|---|
| 2024 | $5,085 +13% | $325,000 |
| 2023 | $4,502 -7.8% | $325,000 |
| 2022 | $4,885 +6.3% | $325,000 +65% |
| 2021 | $4,598 +6.3% | $197,000 |
| 2020 | $4,323 +2.8% | $197,000 |
| 2019 | $4,208 +5.8% | $197,000 |
| 2018 | $3,977 -3.2% | $197,000 |
| 2017 | $4,107 | $197,000 |
Find assessor info on the county website
Neighborhood: 54751
Nearby homes
- $475,0004 bd3 ba3.2k sqftN5936 County Road Q, Menomonie, WI 54751Sold

- $200,600-- bd-- ba-- sqftN5934 County Road Q, Menomonie, WI 54751Off Market
- $426,1003 bd3 ba2.7k sqftN5970 County Road Q, Menomonie, WI 54751Off Market
- $324,7003 bd2 ba1.1k sqft8047 N County Road Q, Knapp, WI 54749Off Market
- $191,4003 bd2 ba1.6k sqftN5980 County Road Q, Menomonie, WI 54751Off Market
- $404,100-- bd-- ba-- sqftN5980 County Road Q, Menomonie, WI 54751Off Market
- $254,800-- bd-- ba-- sqftN5890 County Road Q, Menomonie, WI 54751Off Market
- $376,3003 bd3 ba2.5k sqft3259 Highway N, Knapp, WI 54749Off Market
Nearby schools
GreatSchools rating
- 9/10Knapp Elementary SchoolGrades: K-5Distance: 4.1 mi
- 6/10Menomonie Middle SchoolGrades: 6-8Distance: 9.7 mi
- 3/10Menomonie High SchoolGrades: 9-12Distance: 7.9 mi
Schools provided by the listing agent
- District: Menomonie Area
Source: NWWMLS. This data may not be complete. We recommend contacting the local school district to confirm school assignments for this home.
Get a cash offer in 3 minutes
Find out how much your home could sell for in as little as 3 minutes with a no-obligation cash offer.
Estimated market value
$505,300
Get a cash offer in 3 minutes
Find out how much your home could sell for in as little as 3 minutes with a no-obligation cash offer.
Estimated market value
$505,300
- Wisconsin
- Dunn County
- Menomonie
- 54751
- N5936 County Road Q
