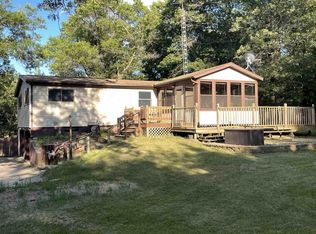
Discover serenity in this secluded 3-bedroom, 2.5-bath raised ranch nestled on 1.5 wooded acres. Just 10 minutes from Castle Rock Lake, 20 minutes to Wisconsin Dells, and 1 hour from Madison or La Crosse, this location offers both privacy and convenience. Step into a beautifully updated kitchen featuring custom oak cabinets, a spacious island with solid countertop, and a skylight that bathes the space in natural light. Entertain guests in the lower-level family room, that includes a wet bar and walk out access. Outdoor living is elevated with a 40' x 20' heated saltwater pool, ideal for summer gatherings. Whether you're seeking a peaceful primary residence or a weekend getaway, this home offers the perfect blend of comfort, functionality, and location.
Closed
$415,000
N5976 Cresthill DRIVE, New Lisbon, WI 53950
3beds
2,300sqft
Single Family Residence
Built in 1974
1.55 Acres Lot
$436,100 Zestimate®
$180/sqft
$2,455 Estimated rent
Home value
$436,100
Estimated sales range
Not available
$2,455/mo
Zestimate® history
Owner options
List your home for rent
$2,455/mo
Rent Zestimate®
Find your next renter with Zillow Rental Manager. Plus, with online applications, you can quickly screen prospective tenants – for free.
$2,455/mo
Rent Zestimate®
Refinance and save
$2,807/mo
Est. payment
Refinancing to a lower rate could help reduce your monthly payments and save thousands over the life of the loan.
$2,807/mo
Est. payment
Explore your selling options
Work with a Zillow partner agent
Leverage their expertise and Zillow's premium Showcase listings to get your home seen by more buyers.
Get startedList with your own agent
Get your home in front of millions of buyers by listing it on Zillow.
Learn how to do itSell it yourself
Take full control of how buyers see your home on Zillow by listing For Sale by Owner (FSBO).
List your homeWhat's special
Lower-level family roomWet barCustom oak cabinetsNatural fireplaceBeautifully updated kitchen
Zillow last checked:
Listing updated:
Listed by:
Becky Ortiz 608-487-1295,
McClain Realty
Bought with:
Non Mls-Mnt
Source: WIREX MLS,MLS#: 1917441 Originating MLS: Metro MLS
Originating MLS: Metro MLSFacts & features
Interior
Bedrooms & bathrooms
- Bedrooms: 3
- Bathrooms: 3
- Full bathrooms: 2
- 1/2 bathrooms: 1
- Main level bedrooms: 3
Primary bedroom
- Level: Main
- Area: 204
- Dimensions: 17 x 12
Bedroom 2
- Level: Main
- Area: 165
- Dimensions: 15 x 11
Bedroom 3
- Level: Main
- Area: 120
- Dimensions: 12 x 10
Bathroom
- Features: Master Bedroom Bath: Walk-In Shower, Shower Over Tub
Dining room
- Level: Main
- Area: 120
- Dimensions: 12 x 10
Family room
- Level: Lower
- Area: 506
- Dimensions: 23 x 22
Kitchen
- Level: Main
- Area: 180
- Dimensions: 15 x 12
Living room
- Level: Main
- Area: 299
- Dimensions: 23 x 13
Heating
- Electric, Natural Gas, Forced Air
Cooling
- Central Air
Appliances
- Included: Cooktop, Dishwasher, Dryer, Microwave, Oven, Refrigerator, Washer
Features
- Central Vacuum, High Speed Internet, Walk-In Closet(s), Wet Bar, Kitchen Island
- Flooring: Wood
- Windows: Skylight(s)
- Basement: Finished,Full,Full Size Windows,Walk-Out Access,Exposed
Interior area
- Total structure area: 2,300
- Total interior livable area: 2,300 sqft
Property
Parking
- Total spaces: 2
- Parking features: Built-in under Home, Garage Door Opener, Heated Garage, Attached, 2 Car, 1 Space
- Attached garage spaces: 2
Features
- Levels: Two
- Stories: 2
- Patio & porch: Deck, Patio
- Pool features: In Ground
- Fencing: Fenced Yard
Lot
- Size: 1.55 Acres
- Features: Wooded
Details
- Additional structures: Garden Shed
- Parcel number: 290220623
- Zoning: RES
- Special conditions: Arms Length
Construction
Type & style
- Home type: SingleFamily
- Architectural style: Raised Ranch
- Property subtype: Single Family Residence
Materials
- Aluminum Siding, Brick, Brick/Stone, Wood Siding
Condition
- 21+ Years
- New construction: No
- Year built: 1974
Utilities & green energy
- Sewer: Septic Tank
- Water: Well
- Utilities for property: Cable Available
Community & HOA
Location
- Region: New Lisbon
- Municipality: Lisbon
Financial & listing details
- Price per square foot: $180/sqft
- Tax assessed value: $317,600
- Annual tax amount: $4,088
- Date on market: 5/12/2025
- Inclusions: Refrigerator, Oven, Built In Microwave, Cooktop, Dishwasher, Washer, Dryer, Auto Pool Cleaner.
- Exclusions: Seller's Personal Property.
Price history
| Date | Event | Price |
|---|---|---|
| 8/29/2025 | Sold | $415,000-3.5%$180/sqft |
Source:  WIREX MLS #1917441 Report a problem WIREX MLS #1917441 Report a problem | ||
| 8/29/2025 | Pending sale | $430,000$187/sqft |
Source: WIREX MLS #1917441 Report a problem | ||
| 6/20/2025 | Contingent | $430,000$187/sqft |
Source: WIREX MLS #1917441 Report a problem | ||
| 6/11/2025 | Price change | $430,000-4.4%$187/sqft |
Source: WIREX MLS #1917441 Report a problem | ||
| 5/12/2025 | Listed for sale | $450,000$196/sqft |
Source: WIREX MLS #1917441 Report a problem | ||
Public tax history
| Year | Property taxes | Tax assessment |
|---|---|---|
| 2024 | $4,750 +11.3% | $271,500 |
| 2023 | $4,267 +18.7% | $271,500 +62.7% |
| 2022 | $3,595 +5.3% | $166,900 |
| 2021 | $3,414 -4% | $166,900 |
| 2020 | $3,558 +0.3% | $166,900 |
| 2019 | $3,546 +28.1% | $166,900 +23.6% |
| 2018 | $2,768 +3.5% | $135,000 |
| 2017 | $2,675 -18.9% | $135,000 |
| 2016 | $3,299 | $135,000 |
| 2015 | $3,299 +16.6% | $135,000 |
| 2014 | $2,829 -5.7% | $135,000 |
| 2013 | $3,000 -15% | $135,000 -11.9% |
| 2012 | $3,531 -1% | $153,300 |
| 2010 | $3,567 | $153,300 |
Find assessor info on the county website
Neighborhood: 53950
Nearby homes
- $326,600-- bd-- ba-- sqftN5956 Cresthill Dr, New Lisbon, WI 53950Off Market
- $348,5003 bd2 ba2.6k sqftW6141 Woodland Hills Rd, New Lisbon, WI 53950Off Market
- $276,6003 bd2 ba1.4k sqftW6105 Woodland Hills Rd, New Lisbon, WI 53950Off Market
- $464,5005 bd3 ba3.2k sqftN5927 State Road 58, Mauston, WI 53950Off Market
- $418,700-- bd-- ba-- sqftN5973 Cresthill Dr, New Lisbon, WI 53950Off Market
- $465,0005 bd3 ba3.1k sqftN5927 State Highway 58, New Lisbon, WI 53950Sold
- $396,7003 bd2 ba2.1k sqftN5955 Cresthill Dr, New Lisbon, WI 53950Off Market
- $344,800-- bd-- ba-- sqftW6171 Woodland Hills Rd, New Lisbon, WI 53950Off Market
Nearby schools
GreatSchools rating
- NAWest Side Elementary SchoolGrades: PK-2Distance: 4.8 mi
- 4/10Lemonweir AcademyGrades: 6-12Distance: 4.8 mi
- 5/10Olson Middle SchoolGrades: 6-8Distance: 4.7 mi
Schools provided by the listing agent
- Middle: Olson
- District: Mauston
Source: WIREX MLS. This data may not be complete. We recommend contacting the local school district to confirm school assignments for this home.


Get pre-qualified for a loan
At Zillow Home Loans, we can pre-qualify you in as little as 5 minutes with no impact to your credit score.An equal housing lender. NMLS #10287.
- Wisconsin
- Juneau County
- New Lisbon
- 53950
- N5976 Cresthill DRIVE
Nearby cities
Nearby zip codes
Other New Lisbon Topics
