Skip main navigation
Off market
  • $601,100

    N59W24354 Eagle Ridge Ct, Sussex, WI 53089

    4beds
    2,943sqft
    SingleFamily
    Built in 1993
    0.33 Acres Lot
    $601,100 Zestimate®
    $204/sqft
    $3,527 Estimated rent

    Home value

    $601,100

    $571,000 - $631,000

    $3,527/mo

    Zestimate® history
    Loading
    Loading...

    Owner options

    List your home for rent

    $3,527/mo

    Rent Zestimate®

    Find your next renter with Zillow Rental Manager. Plus, with online applications, you can quickly screen prospective tenants – for free.

    Learn more

    $3,527/mo

    Rent Zestimate®

    Refinance and save

    $3,057/mo

    Est. payment

    Refinancing to a lower rate could help reduce your monthly payments and save thousands over the life of the loan.

    See today's rates

    $3,057/mo

    Est. payment

    Explore your selling options

    Work with a Zillow partner agent

    Leverage their expertise and Zillow's premium Showcase listings to get your home seen by more buyers.

    Get started

    List with your own agent

    Get your home in front of millions of buyers by listing it on Zillow.

    Learn how to do it

    Sell it yourself

    Take full control of how buyers see your home on Zillow by listing For Sale by Owner (FSBO).

    List your home

    What's special

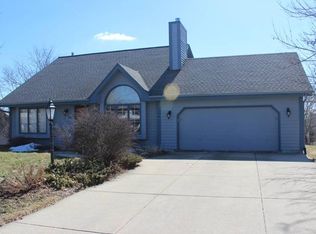
    Remarkable 4BR colonial home on a cul-de-sac street in the Village of Sussex! Enjoy this great lot featuring large tree-lined back yard. Spacious interior boasts vaulted family room with stone fireplace and skylights. Kitchen has large center island with beverage refrigerator and warming oven, stainless steel appliances and hardwood floors. Separate living and dining rooms. Nice size upper level bedrooms. Master suite with vaulted ceiling, walk-in closet, and private bath with heated tile floor. Recently finished rec room on the lower level offers egress window, wet bar, and half bath. Back yard deck and patio area. Many updates including new paint, furnace, water heater, carpeting, bathrooms, lighting and much more. Raised circular limestone fire pit. Excellent neighborhood is very conveniently located!

    This property is off market, which means it's not currently listed for sale or rent on Zillow. This may be different from what's available on other websites or public sources.

    Facts & features

    Interior

    Bedrooms & bathrooms
    • Bedrooms: 4
    • Bathrooms: 4
    • Full bathrooms: 2
    • 1/2 bathrooms: 2
    Heating
    • Forced air, Gas
    Cooling
    • Central
    Appliances
    • Included: Dishwasher, Garbage disposal, Range / Oven, Refrigerator
    Features
    • Flooring: Tile, Carpet, Hardwood, Linoleum / Vinyl
    • Basement: Finished
    • Has fireplace: Yes
    Interior area
    • Total interior livable area: 2,943 sqft

    Property

    Parking
    • Total spaces: 2
    • Parking features: Garage - Attached
    Features
    • Exterior features: Wood
    Lot
    • Size: 0.33 Acres
    Details
    • Parcel number: SUXV0252092

    Construction

    Type & style
    • Home type: SingleFamily
    Materials
    • Roof: Asphalt
    Condition
    • Year built: 1993

    Community & neighborhood

    Location
    • Region: Sussex
    • Municipality: Sussex

    Other

    Other facts
    • Basement: Crawl Space
    • Bath Description: Shower Over Tub, Off MBR, Shower Stall, At least one Bathtub, MBR Bath Walk-in Shower
    • Status: Active
    • Style: 2 Story
    • Garage/Parking: Electric Door Opener
    • Appliances Included: Water Softener-owned
    • Misc. Interior: Kitchen Island, Wood or Sim. Wood Floors
    • Type: Subdivision, Association
    • Postal Municipality: Sussex
    • Municipality: Sussex
    • Driveway: Parking Space, Paved
    • Lot Description: Cul-de-sac
    • Accessibility: Laundry on Main Level

    Price history

    DateEventPrice
    9/4/2018Listing removed$359,900$122/sqft
    Source: Lake Country Flat Fee #1601901 Report a problem
    8/21/2018Listed for sale$359,900$122/sqft
    Source: Lake Country Flat Fee #1601901 Report a problem

    Public tax history

    YearProperty taxesTax assessment
    2024$5,344 +1%$441,100 +3.5%
    2023$5,289 +6%$426,100 +15.2%
    2022$4,992 -1.2%$369,900 +0.5%
    2021$5,051 +0.7%$368,000 +7.1%
    2020$5,015 +4.1%$343,500 +7.8%
    2019$4,816 -12.1%$318,500
    2018$5,481 +4.3%$318,500 +2.1%
    2017$5,253 -17.2%$312,100 +2.9%
    2015$6,345 +34.9%$303,300 +1.1%
    2014$4,703 $300,100 +6.3%
    2013$4,703 $282,400
    2012-- $282,400 -1.1%
    2011-- $285,600 -4.6%
    2010$6,293 $299,300 -3.6%
    2009-- $310,500 -1.5%
    2008-- $315,300 +13.9%
    2006-- $276,800
    2005-- $276,800
    2004-- $276,800 +38.3%
    2003-- $200,200
    2002-- $200,200
    2001-- $200,200
    2000-- $200,200

    Find assessor info on the county website

    Neighborhood: 53089

    Nearby schools

    GreatSchools rating
    Schools provided by the listing agent
    • District: Hamilton

    Source: The MLS. This data may not be complete. We recommend contacting the local school district to confirm school assignments for this home.

    Get a cash offer in 3 minutes
    Find out how much your home could sell for in as little as 3 minutes with a no-obligation cash offer.
    Estimated market value
    $601,100
    Get a cash offer in 3 minutes
    Find out how much your home could sell for in as little as 3 minutes with a no-obligation cash offer.
    Estimated market value
    $601,100