Take a look at this charming 4-bedroom, 1.5-bathroom country home situated on a peaceful 1.25-acre lot just 15 minutes from Antigo. The main level features an updated kitchen that flows seamlessly into the living room. You’ll also find the primary bedroom, a full bathroom, and a convenient half bath with main-floor laundry. Upstairs offers three additional bedrooms, providing plenty of room for family, guests, or a home office. Outside, the impressive 28’x40’ garage offers abundant space for vehicles, recreational equipment, and storage. Some notable updates recently include new siding, garage roof, and drain tile in 2023, and a new furnace in 2024. Enjoy the tranquility of country living while remaining just a short drive from the conveniences of town. Don’t miss this opportunity, contact us today to schedule your private showing!
Under contract
Price cut: $15K (8/17)
$234,000
N6020 Town Forest Rd, Deerbrook, WI 54424
4beds
1,782sqft
Single Family Residence
Built in ----
1.25 Acres Lot
$224,000 Zestimate®
$131/sqft
$-- HOA
What's special
Updated kitchenPrimary bedroom
- 61 days
- 76
- 4
Zillow last checked:
Listing updated:
Listed by:
TYLER MONNOT 715-610-3840,
INTEGRITY REALTORS, LLC
Source: GNMLS,MLS#: 218766
Facts & features
Interior
Bedrooms & bathrooms
- Bedrooms: 4
- Bathrooms: 2
- Full bathrooms: 1
- 1/2 bathrooms: 1
Primary bedroom
- Level: First
- Dimensions: 14x13
Bedroom
- Level: Second
- Dimensions: 13x10
Bedroom
- Level: Second
- Dimensions: 20x12
Bedroom
- Level: Second
- Dimensions: 11x10
Bathroom
- Level: First
Bathroom
- Level: First
Kitchen
- Level: First
- Dimensions: 20x12
Living room
- Level: First
- Dimensions: 22x12
Heating
- Forced Air, Propane
Appliances
- Included: Dryer, Electric Oven, Electric Range, Electric Water Heater, Microwave, Refrigerator, Washer
- Laundry: Main Level
Features
- Ceiling Fan(s), Main Level Primary
- Basement: Full
- Has fireplace: No
- Fireplace features: None
Interior area
- Total structure area: 1,782
- Total interior livable area: 1,782 sqft
- Finished area above ground: 1,782
- Finished area below ground: 0
Property
Parking
- Total spaces: 8
- Parking features: Four Car Garage, Four or more Spaces
- Garage spaces: 4
Features
- Levels: Two
- Stories: 2
- Frontage length: 0,0
Lot
- Size: 1.25 Acres
Details
- Parcel number: 0200288.001
Construction
Type & style
- Home type: SingleFamily
- Architectural style: Two Story
- Property subtype: Single Family Residence
Materials
- Frame, Vinyl Siding
- Foundation: Stone
- Roof: Composition,Shingle
Utilities & green energy
- Sewer: Holding Tank
- Water: Drilled Well
Community & HOA
Location
- Region: Deerbrook
Financial & listing details
- Price per square foot: $131/sqft
- Tax assessed value: $140,300
- Annual tax amount: $1,502
- Date on market: 7/30/2026
- Ownership: Fee Simple
Estimated market value
$224,000
$213,000 - $235,000
$1,676/mo
Price history
| Date | Event | Price |
|---|---|---|
| 8/26/2026 | Contingent | $234,000$131/sqft |
Source:  GNMLS #218766 Report a problem GNMLS #218766 Report a problem | ||
| 8/17/2026 | Price change | $234,000-6%$131/sqft |
Source: GNMLS #218766 Report a problem | ||
| 7/30/2026 | Listed for sale | $249,000$140/sqft |
Source: GNMLS #218766 Report a problem | ||
Public tax history
| Year | Property taxes | Tax assessment |
|---|---|---|
| 2025 | $1,502 -0.4% | $140,300 |
| 2024 | $1,508 +13.6% | $140,300 +27.3% |
| 2023 | $1,327 -0.6% | $110,200 |
| 2022 | $1,335 +5.6% | $110,200 |
| 2021 | $1,265 -0.2% | $110,200 +25.2% |
| 2020 | $1,267 +13.8% | $88,000 |
| 2019 | $1,114 -0.3% | $88,000 |
| 2018 | $1,118 -7% | $88,000 |
| 2017 | $1,202 -2.7% | $88,000 |
| 2016 | $1,236 -4% | $88,000 |
| 2015 | $1,287 +1.1% | $88,000 |
| 2014 | $1,274 -8.8% | $88,000 |
| 2013 | $1,398 +7% | $88,000 +1.1% |
| 2011 | $1,306 -6.3% | $87,000 -13.8% |
| 2010 | $1,394 -1.6% | $100,900 |
| 2009 | $1,417 | $100,900 |
Find assessor info on the county website
Monthly payment
Est. payment
Payment breakdown
Explore the cost of this home by adjusting the details. Changes won't be saved.Climate risks
Neighborhood: 54424
Nearby schools
Schools provided by the listing agent
- Middle: LA Antigo
- High: LA Antigo
Source: GNMLS. This data may not be complete. We recommend contacting the local school district to confirm school assignments for this home.
Similar homes
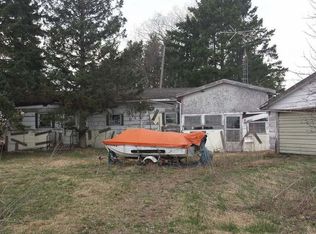
- $259,9003 bd1 ba1.8k sqftN6616 COUNTY ROAD V, Deerbrook, WI 54424Active
 MLS ID #22604057, KEVIN BLAKE. WIREX MLS
 - $250,0002 bd1 ba959 sqftN7601 Centennial Dr, Deerbrook, WI 54424For Sale
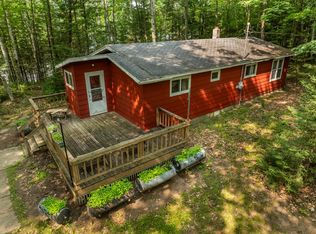 MLS ID #219012, RENEE IRISH, INTEGRITY REALTORS, LLC. GNMLS
 - $295,0003 bd2 ba1.3k sqftN9117 Forest Rd, Deerbrook, WI 54424For Sale
 MLS ID #219053, DARRELL MCDOUGAL, EXP REALTY, LLC. GNMLS
 - $--4 bd1 ba1.6k sqft326 North Ave, Antigo, WI 54409Auction
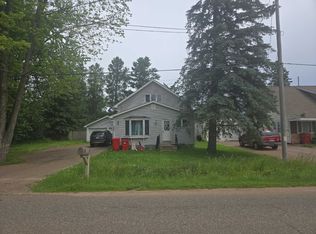 ServiceLink Auction
