Skip main navigation
Sold
  • Zestimate®
    $520,300

    N6038 Meadowview Lane Fond, Du Lac, WI 54937

    4beds
    2,596sqft
    Single Family Residence
    Built in 2022
    0.43 Acres Lot
    $520,300 Zestimate®
    $200/sqft
    $-- Estimated rent

    Home value

    $520,300

    $479,000 - $567,000

    Not available

    Zestimate® history
    Loading
    Loading...

    Owner options

    List your home for rent

    Find your next renter with Zillow Rental Manager. Plus, with online applications, you can quickly screen prospective tenants – for free.

    Learn more
    Refinance and save

    $3,680/mo

    Est. payment

    Refinancing to a lower rate could help reduce your monthly payments and save thousands over the life of the loan.

    See today's rates

    $3,680/mo

    Est. payment

    Explore your selling options

    Work with a Zillow partner agent

    Leverage their expertise and Zillow's premium Showcase listings to get your home seen by more buyers.

    Get started

    List with your own agent

    Get your home in front of millions of buyers by listing it on Zillow.

    Learn how to do it

    Sell it yourself

    Take full control of how buyers see your home on Zillow by listing For Sale by Owner (FSBO).

    List your home

    What's special

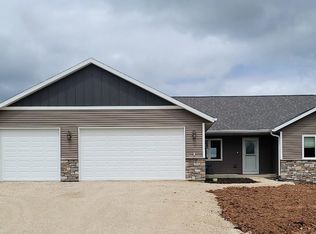
    TJ's Construction Popular Floor Plan! 4BR, 3 BA ranch on almost a half-acre. LOW town Taxes, close to highways and shopping. Great room w/cathedral ceilings & stacked stone gas fireplace, plant shelves. Gorgeous kitchen with LVP planked floors, white quartz counters, pull out garbage & recycling. lazy Susan, pull out shelves in cabinets 2 lighted pantries, under cabinetry lighting, tiled backsplash. Mud room/laundry with drop zone. Master suite with walk in closet, dual sink vanity, double walk-in shower, linen closet. Full bath with deep soaking tub/shower combo. 3.5 Attached garage with floor drain hot & cold soft water to wash your vehicles, MY Q for garage doors. Access from garage to finished lower level with 4th bedroom, office, family room and full bath. 441,060.00

    This property is not currently displayed as for sale or rent on Zillow. This may be different from what's on other websites or public sources.

    Zillow last checked:

    Listing updated:

    Listed by:

    LISTING MAINTENANCE OFF-D:920-923-4522,

    Roberts Homes and Real Estate

    Bought with:

    Dylan Diersen

    Smart Real Estate Group

    Source: RANW as distributed by MLS GRID,MLS#: 50256188

    Facts & features

    Interior

    Bedrooms & bathrooms
    • Bedrooms: 4
    • Bathrooms: 3
    • Full bathrooms: 3
    Bedroom 1
    • Level: Main
    • Dimensions: 14x12
    Bedroom 2
    • Level: Main
    • Dimensions: 12x11
    Bedroom 3
    • Level: Main
    • Dimensions: 12x11
    Bedroom 4
    • Level: Lower
    • Dimensions: 12x11
    Dining room
    • Level: Main
    • Dimensions: 13x13
    Family room
    • Level: Lower
    • Dimensions: 26x14
    Kitchen
    • Level: Main
    • Dimensions: 13x12
    Living room
    • Level: Main
    • Dimensions: 17x14
    Other
    • Description: Den/Office
    • Level: Lower
    • Dimensions: 11x11
    Other
    • Description: Foyer
    • Level: Lower
    • Dimensions: 9x7
    Other
    • Description: Laundry
    • Level: Main
    • Dimensions: 8x06
    Heating
    • Forced Air
    Cooling
    • Forced Air, Central Air
    Appliances
    • Included: Microwave, Water Softener Owned
    Features
    • At Least 1 Bathtub, Pantry, Vaulted Ceiling(s), Walk-In Closet(s), Walk-in Shower
    • Flooring: Wood/Simulated Wood Fl
    • Basement: Full,Radon Mitigation System,Sump Pump,Finished
    • Number of fireplaces: 1
    • Fireplace features: One, Gas
    Interior area
    • Total interior livable area: 2,596 sqft
    • Finished area above ground: 1,640
    • Finished area below ground: 956

    Property

    Parking
    • Total spaces: 3
    • Parking features: Attached, Basement, Garage Door Opener
    • Attached garage spaces: 3
    Accessibility
    • Accessibility features: 1st Floor Bedroom, 1st Floor Full Bath, Laundry 1st Floor, Low Pile Or No Carpeting, Open Floor Plan
    Features
    • Patio & porch: Patio
    Lot
    • Size: 0.43 Acres
    • Features: Rural - Subdivision
    Details
    • Parcel number: T09151799MC39500
    • Zoning: Residential
    • Special conditions: Arms Length

    Construction

    Type & style
    • Home type: SingleFamily
    • Architectural style: Ranch
    • Property subtype: Single Family Residence
    Materials
    • Brick, Vinyl Siding
    • Foundation: Poured Concrete
    Condition
    • New construction: Yes
    • Year built: 2022
    Details
    • Builder name: TJ's Construction

    Utilities & green energy

    • Sewer: Public Sewer
    • Water: Private

    Community & HOA

    Community
    • Subdivision: Meadow Estates
    Location
    • Region: Du Lac

    Financial & listing details

    • Price per square foot: $200/sqft
    • Annual tax amount: $1
    • Date on market: 4/6/2022
    • Inclusions: Microwave, water softener, radon mitigation, GDO, concrete driveway & sidewalk to home, 14 x 14 concrete patio, year builder warranty. Lawn.
    • Exclusions: Apron appoach and seller's personal property.

    Price history

    DateEventPrice
    1/31/2023Sold$441,060+13.1%$170/sqft
    Source: RANW as distributed by MLS GRID #50256188 Report a problem
    1/30/2023Pending sale$390,000$150/sqft
    Source: WIREX MLS #50256188 Report a problem
    12/1/2022Contingent$390,000$150/sqft
    Source: WIREX MLS #50256188 Report a problem
    4/6/2022Listed for sale$390,000$150/sqft
    Source: WIREX MLS #50256188 Report a problem

    Public tax history

    Tax history is unavailable.

    Neighborhood: 54937

    Nearby schools

    GreatSchools rating
    Get pre-qualified for a loan
    At Zillow Home Loans, we can pre-qualify you in as little as 5 minutes with no impact to your credit score.

    An equal housing lender. NMLS #10287.
