Impressive newly constructed ranch home with a bright, open-concept layout perfect for everyday living & entertaining. The kitchen features an oversized pantry, crisp white cabinetry, hard-surface countertops, and a large island with breakfast bar seating. Vaulted ceilings elevate the living room, anchored by a beautiful stone fireplace. Sliding patio door for morning coffee or summer evenings. The primary suite offers vaulted ceilings, a walk-in closet, and an en suite bathroom with a double vanity. Low-maintenance LVP flooring flows through the main living spaces, finished with white trim and doors throughout. Note: this home is in the process of being finished. Photos are of a completed home with identical finishes.
Closed
$469,900
N6053 Westhaven DRIVE, Fond Du Lac, WI 54937
3beds
1,835sqft
Single Family Residence
Built in 2026
0.44 Acres Lot
$476,800 Zestimate®
$256/sqft
$2,513 Estimated rent
Home value
$476,800
$381,000 - $601,000
$2,513/mo
Zestimate® history
Owner options
List your home for rent
$2,513/mo
Rent Zestimate®
Find your next renter with Zillow Rental Manager. Plus, with online applications, you can quickly screen prospective tenants – for free.
$2,513/mo
Rent Zestimate®
Refinance and save
$3,123/mo
Est. payment
Refinancing to a lower rate could help reduce your monthly payments and save thousands over the life of the loan.
$3,123/mo
Est. payment
Explore your selling options
Work with a Zillow partner agent
Leverage their expertise and Zillow's premium Showcase listings to get your home seen by more buyers.
Get startedList with your own agent
Get your home in front of millions of buyers by listing it on Zillow.
Learn how to do itSell it yourself
Take full control of how buyers see your home on Zillow by listing For Sale by Owner (FSBO).
List your homeWhat's special
Walk-in closetOversized pantryVaulted ceilingsBeautiful stone fireplaceSliding patio doorBright open-concept layoutCrisp white cabinetry
Zillow last checked:
Listing updated:
Listed by:
David Washkoviak 920-251-1986,
Roberts Homes and Real Estate
Bought with:
Metromls Non
Source: WIREX MLS,MLS#: 1949003 Originating MLS: Metro MLS
Originating MLS: Metro MLSFacts & features
Interior
Bedrooms & bathrooms
- Bedrooms: 3
- Bathrooms: 2
- Full bathrooms: 2
- Main level bedrooms: 3
Primary bedroom
- Level: Main
- Area: 225
- Dimensions: 15 x 15
Bedroom 2
- Level: Main
- Area: 121
- Dimensions: 11 x 11
Bedroom 3
- Level: Main
- Area: 110
- Dimensions: 10 x 11
Bathroom
- Features: Stubbed For Bathroom on Lower
Kitchen
- Level: Main
- Area: 154
- Dimensions: 11 x 14
Living room
- Level: Main
- Area: 380
- Dimensions: 19 x 20
Heating
- Natural Gas, Forced Air
Appliances
- Included: Dishwasher, Microwave
Features
- Basement: Full,Radon Mitigation System
Interior area
- Total structure area: 1,835
- Total interior livable area: 1,835 sqft
- Finished area above ground: 1,835
- Finished area below ground: 0
Property
Parking
- Total spaces: 3
- Parking features: Garage Door Opener, Attached, 3 Car
- Attached garage spaces: 3
Features
- Levels: One
- Stories: 1
- Patio & porch: Patio
Lot
- Size: 0.44 Acres
Details
- Parcel number: T09151799MC37000
- Zoning: Residential
Construction
Type & style
- Home type: SingleFamily
- Architectural style: Ranch
- Property subtype: Single Family Residence
Materials
- Stone, Brick/Stone, Vinyl Siding
Condition
- New Construction
- New construction: Yes
- Year built: 2026
Utilities & green energy
- Water: Well
Community & HOA
Location
- Region: Fond Du Lac
- Municipality: Fond Du Lac
Financial & listing details
- Price per square foot: $256/sqft
- Annual tax amount: $39
- Date on market: 2/1/2026
- Inclusions: Microwave, Dishwasher, Radon Mitigation System, $12, 000 Concrete Allowance
- Exclusions: Final Grade & Seed
Price history
| Date | Event | Price |
|---|---|---|
| 5/8/2026 | Sold | $469,900$256/sqft |
Source:  WIREX MLS #1949003 Report a problem WIREX MLS #1949003 Report a problem | ||
| 3/24/2026 | Contingent | $469,900$256/sqft |
Source: WIREX MLS #1949003 Report a problem | ||
| 2/12/2026 | Price change | $469,900-2.1%$256/sqft |
Source: WIREX MLS #1949003 Report a problem | ||
| 2/1/2026 | Listed for sale | $479,900$262/sqft |
Source: WIREX MLS #1949003 Report a problem | ||
Public tax history
Tax history is unavailable.
Neighborhood: 54937
Nearby homes
- $491,300-- bd-- ba-- sqftN6037 Westhaven Dr, Fond Du Lac, WI 54937Off Market
- $462,900-- bd-- ba-- sqftN6030 Meadowview Ln, Fond Du Lac, WI 54937Off Market
- $389,9003 bd2 ba1.6k sqftN6022 Meadowview Ln, Fond Du Lac, WI 54937Sold
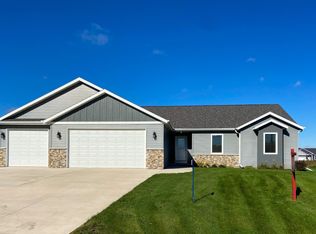
- $516,300-- bd-- ba-- sqftN6038 Meadowview Ln, Fond Du Lac, WI 54937Off Market
- $483,900-- bd-- ba-- sqftN6048 Westhaven Dr, Fond Du Lac, WI 54937Off Market
- $441,800-- bd-- ba-- sqftN6066 Westhaven Dr, Fond Du Lac, WI 54937Off Market
- $65,0000.43 AcresWesthaven Dr #71, Fond Du Lac, WI 54937Sold
- $439,500-- bd-- ba-- sqftN6042 Westhaven Dr, Fond Du Lac, WI 54937Off Market
Nearby schools
GreatSchools rating
- 5/10Parkside Elementary SchoolGrades: PK-5Distance: 2.7 mi
- 7/10Sabish Middle SchoolGrades: 6-8Distance: 2.2 mi
- 4/10Fond Du Lac High SchoolGrades: 9-12Distance: 5 mi
Schools provided by the listing agent
- High: Fond Du Lac
- District: Fond Du Lac
Source: WIREX MLS. This data may not be complete. We recommend contacting the local school district to confirm school assignments for this home.
Get a cash offer in 3 minutes
Find out how much your home could sell for in as little as 3 minutes with a no-obligation cash offer.
Estimated market value
$476,800
Get a cash offer in 3 minutes
Find out how much your home could sell for in as little as 3 minutes with a no-obligation cash offer.
Estimated market value
$476,800
- Wisconsin
- Fond du Lac County
- Fond du Lac
- 54937
- N6053 Westhaven DRIVE
Nearby cities
Nearby neighborhoods
Nearby zip codes
Other Fond du Lac Topics
