Charming Mid-Century Modern home situated perfectly on over 1.5 acres offering the perfect blend of privacy and neighborhood charm. Living room boasts vaulted ceilings with exposed beams, gas fireplace and large windows to let in plenty of natural light. The updated kitchen features granite countertops, stainless steel appliances and a breakfast bar that opens to the living room. Off of the kitchen is the wooden deck. Hardwood floors throughout the kitchen, dining area and all 3 bedrooms. Primary suite has a pass-through bathroom as well. Lower level has another living area with surround sound speaks, wet bar and a wood burning fireplace. Half bath, laundry and a flex/office room complete the lower level. Roof was replaced in December 2023. Hurry, this one won't last long!!
Closed
$495,000
N60W15882 Hawthorne DRIVE, Menomonee Falls, WI 53051
3beds
2,422sqft
Single Family Residence
Built in 1963
1.73 Acres Lot
$569,600 Zestimate®
$204/sqft
$3,386 Estimated rent
Home value
$569,600
$541,000 - $598,000
$3,386/mo
Zestimate® history
Owner options
List your home for rent
$3,386/mo
Rent Zestimate®
Find your next renter with Zillow Rental Manager. Plus, with online applications, you can quickly screen prospective tenants – for free.
$3,386/mo
Rent Zestimate®
Refinance and save
$3,125/mo
Est. payment
Refinancing to a lower rate could help reduce your monthly payments and save thousands over the life of the loan.
$3,125/mo
Est. payment
Explore your selling options
Work with a Zillow partner agent
Leverage their expertise and Zillow's premium Showcase listings to get your home seen by more buyers.
Get startedList with your own agent
Get your home in front of millions of buyers by listing it on Zillow.
Learn how to do itSell it yourself
Take full control of how buyers see your home on Zillow by listing For Sale by Owner (FSBO).
List your homeWhat's special
Exposed beamsPrimary suiteLarge windowsWooden deckVaulted ceilingsPass-through bathroomWet bar
Zillow last checked:
Listing updated:
Listed by:
William Eulberg,
Redfin Corporation
Bought with:
Lisa J Eastman
Source: WIREX MLS,MLS#: 1862402 Originating MLS: Metro MLS
Originating MLS: Metro MLSFacts & features
Interior
Bedrooms & bathrooms
- Bedrooms: 3
- Bathrooms: 3
- Full bathrooms: 2
- 1/2 bathrooms: 1
- Main level bedrooms: 3
Primary bedroom
- Level: Main
- Area: 165
- Dimensions: 15 x 11
Bedroom 2
- Level: Main
- Area: 143
- Dimensions: 13 x 11
Bedroom 3
- Level: Main
- Area: 121
- Dimensions: 11 x 11
Bathroom
- Features: Tub Only, Ceramic Tile, Master Bedroom Bath: Walk-In Shower, Shower Over Tub, Shower Stall
Dining room
- Level: Main
- Area: 90
- Dimensions: 10 x 9
Kitchen
- Level: Main
- Area: 162
- Dimensions: 18 x 9
Living room
- Level: Main
- Area: 360
- Dimensions: 20 x 18
Heating
- Natural Gas, Forced Air
Appliances
- Included: Dishwasher, Disposal, Dryer, Microwave, Oven, Range, Refrigerator, Washer
Features
- Cathedral/vaulted ceiling, Wet Bar
- Flooring: Wood or Sim.Wood Floors
- Windows: Skylight(s)
- Basement: Finished,Full
Interior area
- Total structure area: 2,422
- Total interior livable area: 2,422 sqft
Property
Parking
- Total spaces: 2
- Parking features: Garage Door Opener, Attached, 2 Car
- Attached garage spaces: 2
Features
- Levels: Bi-Level
- Patio & porch: Deck
Lot
- Size: 1.73 Acres
Details
- Additional structures: Garden Shed
- Parcel number: MNFV0105998003
- Zoning: Res
- Special conditions: Arms Length
Construction
Type & style
- Home type: SingleFamily
- Architectural style: Contemporary
- Property subtype: Single Family Residence
Materials
- Stone, Brick/Stone, Wood Siding
Condition
- 21+ Years
- New construction: No
- Year built: 1963
Utilities & green energy
- Sewer: Public Sewer
- Water: Public
- Utilities for property: Cable Available
Community & HOA
Location
- Region: Menomonee Falls
- Municipality: Menomonee Falls
Financial & listing details
- Price per square foot: $204/sqft
- Tax assessed value: $434,600
- Annual tax amount: $4,265
- Date on market: 1/19/2024
- Inclusions: Washer/Dryer, Refrigerator, Oven/Range, Microwave, Dishwasher, 2 Sheds
- Exclusions: All Tv's And Wall Mounts, Seller's Personal Property, Speakers In Lower Living Area
Price history
| Date | Event | Price |
|---|---|---|
| 3/29/2024 | Sold | $495,000-1%$204/sqft |
Source:  WIREX MLS #1862402 Report a problem WIREX MLS #1862402 Report a problem | ||
| 2/26/2024 | Pending sale | $499,900$206/sqft |
Source: WIREX MLS #1862402 Report a problem | ||
| 2/26/2024 | Contingent | $499,900$206/sqft |
Source: WIREX MLS #1862402 Report a problem | ||
| 2/16/2024 | Listed for sale | $499,900$206/sqft |
Source: WIREX MLS #1862402 Report a problem | ||
| 1/29/2024 | Contingent | $499,900$206/sqft |
Source: WIREX MLS #1862402 Report a problem | ||
| 1/19/2024 | Listed for sale | $499,900+130.4%$206/sqft |
Source: WIREX MLS #1862402 Report a problem | ||
| 3/1/2011 | Sold | $217,000-5.6%$90/sqft |
Source: Public Record Report a problem | ||
| 11/20/2010 | Listed for sale | $229,900-18.5%$95/sqft |
Source: Remax Lakeside #1154993 Report a problem | ||
| 10/9/2006 | Sold | $282,000$116/sqft |
Source: Public Record Report a problem | ||
Public tax history
| Year | Property taxes | Tax assessment |
|---|---|---|
| 2024 | $4,447 +4% | $409,600 |
| 2023 | $4,278 +0.3% | $409,600 +48.8% |
| 2022 | $4,265 +4.5% | $275,300 |
| 2021 | $4,080 -5.1% | $275,300 |
| 2020 | $4,301 +4.7% | $275,300 |
| 2019 | $4,110 -20.5% | $275,300 |
| 2018 | $5,170 -2.1% | $275,300 |
| 2017 | $5,282 +11.7% | $275,300 |
| 2015 | $4,726 -6.1% | $275,300 |
| 2014 | $5,032 | $275,300 |
| 2013 | $5,032 | $275,300 |
| 2012 | $5,032 -1.1% | $275,300 |
| 2011 | $5,089 | $275,300 |
| 2010 | $5,089 | $275,300 +6.6% |
| 2009 | -- | $258,200 |
| 2008 | -- | $258,200 |
| 2006 | -- | $258,200 |
Find assessor info on the county website
Neighborhood: 53051
Nearby homes
- $500,0004 bd3 ba2.9k sqftN60W15800 Hawthorne Dr, Menomonee Falls, WI 53051Sold
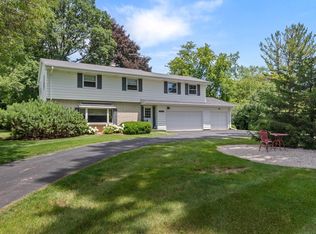
- $520,5004 bd2 ba1.9k sqftN60W15962 Hawthorne Dr, Menomonee Falls, WI 53051Off Market
- $399,9002 bd1 ba1.4k sqftN61W15841 Edgemont Dr, Menomonee Falls, WI 53051Off Market
- $466,7003 bd2 ba1.7k sqftN61W15889 Edgemont Dr, Menomonee Falls, WI 53051Off Market
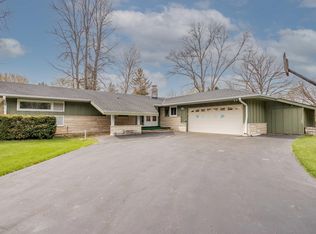
- $435,3003 bd1 ba2k sqftN61W15801 Edgemont Dr, Menomonee Falls, WI 53051Off Market
- $486,3003 bd2 ba1.6k sqftN60W15901 Hawthorne Dr, Menomonee Falls, WI 53051Off Market
- $450,0004 bd1 ba1.7k sqftN60W15949 Hawthorne Dr, Menomonee Falls, WI 53051Off Market
- $537,0003 bd2 ba2.3k sqftN60W15851 Hawthorne Dr, Menomonee Falls, WI 53051Off Market
Nearby schools
GreatSchools rating
- 7/10Valley View Elementary SchoolGrades: 3-5Distance: 2.8 mi
- 6/10North Middle SchoolGrades: 6-8Distance: 3.4 mi
- 9/10Menomonee Falls High SchoolGrades: 9-12Distance: 2.7 mi
Schools provided by the listing agent
- Elementary: Valley View
- Middle: North
- High: Menomonee Falls
- District: Menomonee Falls
Source: WIREX MLS. This data may not be complete. We recommend contacting the local school district to confirm school assignments for this home.
Get a cash offer in 3 minutes
Find out how much your home could sell for in as little as 3 minutes with a no-obligation cash offer.
Estimated market value
$569,600
Get a cash offer in 3 minutes
Find out how much your home could sell for in as little as 3 minutes with a no-obligation cash offer.
Estimated market value
$569,600
- Wisconsin
- Waukesha County
- Menomonee Falls
- 53051
- N60W15882 Hawthorne DRIVE
Nearby cities
Nearby zip codes
Other Menomonee Falls Topics
