Welcome home to this spacious & beautifully maintained 3BR 2.5BA property nestled in one of the most sought-after neighborhoods & located within a top-rated school district! Enjoy the convenience of being just a short walk to the school, walking trails, & newer public pickleball courts. Inside, you'll find a huge LR w/soaring ceilings & natural FP. The Kit features a huge island, abundant cabinetry, tile flooring & backsplash. The primary suite offers a private ensuite & dual closets, while the additional BRs are well-sized w/dual closets as well! Multiple finished LL's provide flexibility for a rec-room, home office, workout space, or hobbies. Outside, enjoy the beautifully landscaped yard w/flower gardens & fire pit. Don't miss the opportunity to make this exceptional home your own!
Closed
Zestimate®
$530,000
N60W23922 Butternut LANE, Sussex, WI 53089
3beds
2,490sqft
Single Family Residence
Built in 1993
0.27 Acres Lot
$530,000 Zestimate®
$213/sqft
$3,039 Estimated rent
Home value
$530,000
$504,000 - $557,000
$3,039/mo
Zestimate® history
Owner options
List your home for rent
$3,039/mo
Rent Zestimate®
Find your next renter with Zillow Rental Manager. Plus, with online applications, you can quickly screen prospective tenants – for free.
$3,039/mo
Rent Zestimate®
Refinance and save
$3,346/mo
Est. payment
Refinancing to a lower rate could help reduce your monthly payments and save thousands over the life of the loan.
$3,346/mo
Est. payment
Explore your selling options
Work with a Zillow partner agent
Leverage their expertise and Zillow's premium Showcase listings to get your home seen by more buyers.
Get startedList with your own agent
Get your home in front of millions of buyers by listing it on Zillow.
Learn how to do itSell it yourself
Take full control of how buyers see your home on Zillow by listing For Sale by Owner (FSBO).
List your homeWhat's special
Zillow last checked:
Listing updated:
Listed by:
The Blend Group* 262-441-3171,
Coldwell Banker Realty
Bought with:
Jeffrey Lien
Source: WIREX MLS,MLS#: 1965214 Originating MLS: Metro MLS
Originating MLS: Metro MLSFacts & features
Interior
Bedrooms & bathrooms
- Bedrooms: 3
- Bathrooms: 3
- Full bathrooms: 2
- 1/2 bathrooms: 1
Primary bedroom
- Level: Upper
- Area: 169
- Dimensions: 13 x 13
Bedroom 2
- Level: Upper
- Area: 154
- Dimensions: 14 x 11
Bedroom 3
- Level: Upper
- Area: 140
- Dimensions: 10 x 14
Bathroom
- Features: Tub Only, Master Bedroom Bath, Shower Over Tub
Dining room
- Level: Main
- Area: 120
- Dimensions: 15 x 8
Family room
- Level: Lower
- Area: 550
- Dimensions: 22 x 25
Kitchen
- Level: Main
- Area: 120
- Dimensions: 15 x 8
Living room
- Level: Main
- Area: 464
- Dimensions: 16 x 29
Heating
- Natural Gas, Forced Air
Cooling
- Central Air
Appliances
- Included: Dishwasher, Dryer, Microwave, Oven, Range, Refrigerator, Washer, Water Softener
Features
- Cathedral/vaulted ceiling, Kitchen Island
- Basement: Block,Finished,Full,Sump Pump,Walk-Out Access
Interior area
- Total structure area: 2,491
- Total interior livable area: 2,490 sqft
- Finished area above ground: 2,131
- Finished area below ground: 359
Property
Parking
- Total spaces: 2.5
- Parking features: Garage Door Opener, Attached, 2 Car, 1 Space
- Attached garage spaces: 2.5
Features
- Levels: Tri-Level
Lot
- Size: 0.27 Acres
Details
- Parcel number: SUXV0246197
- Zoning: Residential
Construction
Type & style
- Home type: SingleFamily
- Architectural style: Contemporary
- Property subtype: Single Family Residence
Materials
- Aluminum Trim, Vinyl Siding
Condition
- 21+ Years
- New construction: No
- Year built: 1993
Utilities & green energy
- Sewer: Public Sewer
- Water: Public
Community & HOA
Location
- Region: Sussex
- Municipality: Sussex
Financial & listing details
- Price per square foot: $213/sqft
- Tax assessed value: $415,200
- Annual tax amount: $4,898
- Date on market: 6/4/2026
- Inclusions: Refrigerator, Stove/Oven, Dishwasher, Microwave, Washer, Dryer, Water Softener, Window Treatments, Workbenches In Basement, Shelving In Basement, Workbench In Garage, Extra Paint In Basement, Downspout Extension Hose In Garage
- Exclusions: Seller's Personal Property, Plastic Shelves In Garage, Staging Items
Price history
| Date | Event | Price |
|---|---|---|
| 7/31/2026 | Sold | $530,000+6%$213/sqft |
Source:  WIREX MLS #1965214 Report a problem WIREX MLS #1965214 Report a problem | ||
| 6/6/2026 | Contingent | $499,900$201/sqft |
Source: WIREX MLS #1965214 Report a problem | ||
| 6/4/2026 | Listed for sale | $499,900+92.3%$201/sqft |
Source: WIREX MLS #1965214 Report a problem | ||
| 7/22/2005 | Sold | $260,000+40.5%$104/sqft |
Source: Public Record Report a problem | ||
| 1/12/2000 | Sold | $185,000$74/sqft |
Source: Public Record Report a problem | ||
Public tax history
| Year | Property taxes | Tax assessment |
|---|---|---|
| 2024 | $4,875 +5.7% | $403,000 +8.1% |
| 2023 | $4,612 +2.6% | $372,700 +11.2% |
| 2022 | $4,497 +5.7% | $335,200 +7.1% |
| 2021 | $4,255 +0.7% | $313,000 +7.4% |
| 2020 | $4,224 +1% | $291,500 +4.6% |
| 2019 | $4,182 -12.8% | $278,600 |
| 2018 | $4,794 +0.9% | $278,600 -1.3% |
| 2017 | $4,753 +9.8% | $282,400 +3.1% |
| 2015 | $4,327 +0.3% | $273,900 +2.1% |
| 2014 | $4,314 | $268,300 +3.2% |
| 2013 | $4,314 | $259,900 -1.6% |
| 2012 | -- | $264,100 -8.9% |
| 2010 | $4,846 | $289,900 -2% |
| 2009 | -- | $295,700 -2% |
| 2008 | -- | $301,600 +19% |
| 2006 | -- | $253,400 +16.8% |
| 2005 | -- | $217,000 |
| 2004 | -- | $217,000 +45.4% |
| 2003 | -- | $149,200 |
| 2002 | -- | $149,200 |
| 2001 | -- | $149,200 |
| 2000 | -- | $149,200 |
Find assessor info on the county website
Neighborhood: 53089
Nearby homes
- $465,7003 bd2 ba1.6k sqftN60W23906 Butternut Ln, Sussex, WI 53089Off Market
- $504,3003 bd3 ba1.9k sqftN60W23936 Butternut Ln, Sussex, WI 53089Off Market
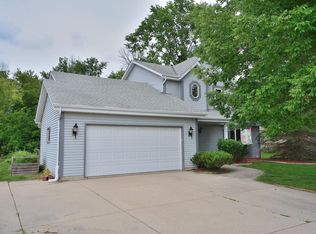
- $497,2003 bd2 ba1.7k sqftN60W23890 Butternut Ln, Sussex, WI 53089Off Market
- $517,9003 bd3 ba2.2k sqftN60W23954 Butternut Ln, Sussex, WI 53089Sold

- $525,7003 bd3 ba2k sqftN60W23911 Butternut Ln, Sussex, WI 53089Off Market
- $467,4004 bd2 ba1.9k sqftN61W23907 Sumac Ln, Sussex, WI 53089Off Market
- $535,6003 bd4 ba1.9k sqftN61W23933 Sumac Ln, Sussex, WI 53089Off Market
- $500,0004 bd2 ba1.9k sqftN61W23893 Sumac Ln, Sussex, WI 53089Sold
Nearby schools
GreatSchools rating
- 10/10Maple Avenue Elementary SchoolGrades: K-4Distance: 0.2 mi
- 10/10Templeton Middle SchoolGrades: 7-8Distance: 1.5 mi
- 7/10Hamilton High SchoolGrades: 9-12Distance: 1.8 mi
Schools provided by the listing agent
- Elementary: Maple Avenue
- Middle: Templeton
- High: Hamilton
- District: Hamilton
Source: WIREX MLS. This data may not be complete. We recommend contacting the local school district to confirm school assignments for this home.
Get a cash offer in 3 minutes
Find out how much your home could sell for in as little as 3 minutes with a no-obligation cash offer.
Estimated market value
$530,000
Get a cash offer in 3 minutes
Find out how much your home could sell for in as little as 3 minutes with a no-obligation cash offer.
Estimated market value
$530,000
- Wisconsin
- Waukesha County
- Sussex
- 53089
- N60W23922 Butternut LANE
Nearby cities
Nearby zip codes
Other Sussex Topics
