Set on 3.44 acres this stunning hobby farm is surrounded by a postcard-worthy backdrop ready to bring your country living dreams to life.Inside, you'll find 4 Beds, 3.5 Baths, abundant natural light, beautiful HWF's, an updated kitchen, and thoughtful updates throughout. The home's generous layout offers ample storage, while the walk-up attic provides incredible storage today and expansion potential. Outside offers a new 2.5-car garage, charming barn full of potential, lean-to and a chicken coop to make this property ideal for hobby farming, animals, workshops, or simply enjoying the country lifestyle. Plenty of relaxing outdoor space including the front porch, balcony or side deck.Whether you're looking to start a hobby farm or enjoy wide-open spaces - this place has it all!
Active
Price cut: $10K (8/25)
$539,900
N6173 State Road 67, Iron Ridge, WI 53035
4beds
2,555sqft
Single Family Residence
Built in 1900
3.44 Acres Lot
$527,000 Zestimate®
$211/sqft
$-- HOA
What's special
Chicken coopCharming barnWide-open spacesAbundant natural lightFront porchAmple storageUpdated kitchen
- 51 days
- 634
- 25
Zillow last checked:
Listing updated:
Listed by:
J Tweeden + Associates Team* 262-893-8194,
First Weber Inc - Delafield
Source: WIREX MLS,MLS#: 1975093 Originating MLS: Metro MLS
Originating MLS: Metro MLSFacts & features
Interior
Bedrooms & bathrooms
- Bedrooms: 4
- Bathrooms: 4
- Full bathrooms: 3
- 1/2 bathrooms: 1
Primary bedroom
- Area: 224
- Dimensions: 16 x 14
Bedroom 2
- Level: Upper
- Area: 323
- Dimensions: 19 x 17
Bedroom 3
- Level: Upper
- Area: 418
- Dimensions: 22 x 19
Bedroom 4
- Level: Upper
- Area: 143
- Dimensions: 13 x 11
Bathroom
- Features: Tub Only, Master Bedroom Bath: Walk-In Shower, Master Bedroom Bath, Shower Over Tub, Shower Stall
Kitchen
- Level: Main
- Area: 160
- Dimensions: 16 x 10
Living room
- Level: Main
- Area: 336
- Dimensions: 21 x 16
Heating
- Natural Gas, Forced Air
Cooling
- Central Air
Appliances
- Included: Cooktop, Dishwasher, Dryer, Freezer, Microwave, Oven, Range, Refrigerator, Washer
Features
- High Speed Internet, Walk-In Closet(s), Kitchen Island
- Flooring: Wood
- Basement: Full,Partially Finished
- Attic: Expandable
Interior area
- Total structure area: 2,555
- Total interior livable area: 2,555 sqft
Property
Parking
- Total spaces: 2.5
- Parking features: Garage Door Opener, Detached, 2 Car
- Garage spaces: 2.5
Features
- Levels: Two
- Stories: 2
- Patio & porch: Deck
Lot
- Size: 3.44 Acres
- Features: Hobby Farm
Details
- Additional structures: Barn(s), Garden Shed
- Parcel number: 02211161444000
- Zoning: Residential
Construction
Type & style
- Home type: SingleFamily
- Architectural style: Farmhouse/National Folk
- Property subtype: Single Family Residence
Materials
- Aluminum Siding, Aluminum/Steel
Condition
- 21+ Years
- New construction: No
- Year built: 1900
Utilities & green energy
- Sewer: Septic Tank, Mound Septic
- Water: Well
- Utilities for property: Cable Available
Community & HOA
Location
- Region: Iron Ridge
- Municipality: Hubbard
Financial & listing details
- Price per square foot: $211/sqft
- Tax assessed value: $451,100
- Annual tax amount: $5,227
- Date on market: 8/6/2026
- Inclusions: Refrigerator, Dishwasher, Washer/Dryer, Microwave, Dishwasher, Stove;range.
- Exclusions: Seller's Personal Property.
Estimated market value
$527,000
$501,000 - $553,000
$2,856/mo
Price history
| Date | Event | Price |
|---|---|---|
| 8/25/2026 | Price change | $539,900-1.8%$211/sqft |
Source:  WIREX MLS #1975093 Report a problem WIREX MLS #1975093 Report a problem | ||
| 8/6/2026 | Listed for sale | $549,900+2.8%$215/sqft |
Source: WIREX MLS #1975093 Report a problem | ||
| 4/2/2025 | Sold | $535,000+1.9%$209/sqft |
Source: WIREX MLS #1905547 Report a problem | ||
| 3/19/2025 | Contingent | $524,900$205/sqft |
Source: WIREX MLS #1905547 Report a problem | ||
| 1/31/2025 | Listed for sale | $524,900+32.9%$205/sqft |
Source: WIREX MLS #1905547 Report a problem | ||
| 3/11/2022 | Sold | $395,000+2.6%$155/sqft |
Source: WIREX MLS #1779336 Report a problem | ||
| 2/18/2022 | Listed for sale | $384,900-26.9%$151/sqft |
Source: WIREX MLS #1779336 Report a problem | ||
| 12/23/2020 | Sold | $526,600+0.3%$206/sqft |
Source: Public Record Report a problem | ||
| 12/18/2020 | Listed for sale | $525,000$205/sqft |
Source: United Country Midwest Lifestyle Properties #1721753 Report a problem | ||
Public tax history
| Year | Property taxes | Tax assessment |
|---|---|---|
| 2024 | $4,663 +11.6% | $268,400 |
| 2023 | $4,176 +4.3% | $268,400 |
| 2022 | $4,006 +25.6% | $268,400 +33% |
| 2021 | $3,189 +3.7% | $201,800 +1.2% |
| 2020 | $3,076 +2.9% | $199,400 +0.2% |
| 2019 | $2,989 +0.3% | $199,100 |
| 2018 | $2,981 -8% | $199,100 |
| 2017 | $3,240 +14.3% | $199,100 |
| 2016 | $2,833 -8.9% | $199,100 |
| 2015 | $3,111 +2.1% | $199,100 |
| 2014 | $3,048 -5.6% | $199,100 |
| 2013 | $3,229 -2.7% | $199,100 |
| 2012 | $3,320 -3.8% | $199,100 -0.1% |
| 2011 | $3,451 +2.6% | $199,200 +21.3% |
| 2010 | $3,364 +5% | $164,200 |
| 2009 | $3,203 -5.9% | $164,200 |
| 2008 | $3,405 +2.6% | $164,200 |
| 2007 | $3,319 +3.5% | $164,200 |
| 2006 | $3,205 -1% | $164,200 |
| 2005 | $3,238 +3.9% | $164,200 |
| 2004 | $3,118 | $164,200 |
Find assessor info on the county website
Monthly payment
Est. payment
Payment breakdown
Explore the cost of this home by adjusting the details. Changes won't be saved.Climate risks
Neighborhood: 53035
Nearby schools
Schools provided by the listing agent
- Middle: Mayville
- High: Mayville
- District: Mayville
Source: WIREX MLS. This data may not be complete. We recommend contacting the local school district to confirm school assignments for this home.
- $382,5003 bd4 ba2.5k sqftN6147 State Road 67, Iron Ridge, WI 53035Off Market
- $480,600-- bd-- ba-- sqftN6100 State Road 67, Iron Ridge, WI 53035Off Market
- $394,300-- bd-- ba-- sqftN6085 State Road 67, Iron Ridge, WI 53035Off Market
- $380,300-- bd-- ba-- sqftN6267 State Road 67, Iron Ridge, WI 53035Off Market
Similar homes
- $686,5003 bd3 ba1.8k sqftN6745 Mine ROAD, Iron Ridge, WI 53035Active
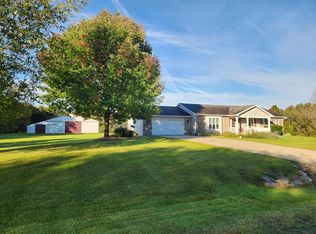 MLS ID #1975928, Kathy Sutter. WIREX MLS
 - $549,0003 bd1 ba1.8k sqftW4428 E Lakeview ROAD, Hustisford, WI 53034Active
 MLS ID #1964339, Broc Nathan Fleischer. WIREX MLS
 - $509,9004 bd3 ba2.7k sqft1141 Garden St, Lomira, WI 53048For Sale
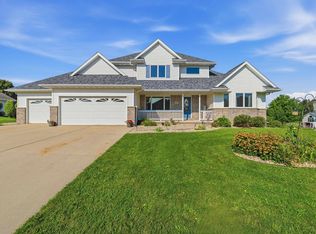 MLS ID #50331903, Bethany J Warntjes. RANW as distributed by MLS GRID
 - $550,0003 bd2 ba2.5k sqftN4084 Sock Rd, Reeseville, WI 53579For Sale
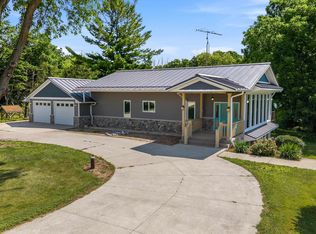 MLS ID #2032241, Kristine Klodowski. SCWMLS
