Immaculate and like-new, this custom-built split ranch offers 3 bedrooms, 2 full baths, and a spacious 3.5-car garage, all set on a beautifully landscaped half-acre lot. The thoughtfully designed floor plan features a tray ceiling in the living room, solid 5-panel wood doors throughout, and a well-appointed kitchen with a large prep island and breakfast bar.The primary suite includes a walk-in closet and a private bath with a walk-in shower. Additional highlights include first-floor laundry and a lower level already stubbed for a third bathroom--perfect for future expansion.Located in the highly regarded Oconomowoc School District, this property offers quality craftsmanship, modern comfort, and exceptional value.
Closed
$524,000
N619 Westview DRIVE, Oconomowoc, WI 53066
3beds
1,680sqft
Single Family Residence
Built in 2020
0.49 Acres Lot
$555,400 Zestimate®
$312/sqft
$2,629 Estimated rent
Home value
$555,400
$394,000 - $783,000
$2,629/mo
Zestimate® history
Owner options
List your home for rent
$2,629/mo
Rent Zestimate®
Find your next renter with Zillow Rental Manager. Plus, with online applications, you can quickly screen prospective tenants – for free.
$2,629/mo
Rent Zestimate®
Refinance and save
$2,907/mo
Est. payment
Refinancing to a lower rate could help reduce your monthly payments and save thousands over the life of the loan.
$2,907/mo
Est. payment
Explore your selling options
Work with a Zillow partner agent
Leverage their expertise and Zillow's premium Showcase listings to get your home seen by more buyers.
Get startedList with your own agent
Get your home in front of millions of buyers by listing it on Zillow.
Learn how to do itSell it yourself
Take full control of how buyers see your home on Zillow by listing For Sale by Owner (FSBO).
List your homeWhat's special
Zillow last checked:
Listing updated:
Listed by:
Michael Schaefer 262-337-1949,
Arrowood Builders, LLC
Bought with:
Metromls Non
Source: WIREX MLS,MLS#: 1922897 Originating MLS: Metro MLS
Originating MLS: Metro MLSFacts & features
Interior
Bedrooms & bathrooms
- Bedrooms: 3
- Bathrooms: 2
- Full bathrooms: 2
- Main level bedrooms: 3
Primary bedroom
- Level: Main
- Area: 168
- Dimensions: 14 x 12
Bedroom 2
- Level: Main
- Area: 144
- Dimensions: 12 x 12
Bedroom 3
- Level: Main
- Area: 144
- Dimensions: 12 x 12
Bathroom
- Features: Stubbed For Bathroom on Lower, Master Bedroom Bath: Walk-In Shower, Master Bedroom Bath, Shower Over Tub
Dining room
- Level: Main
- Area: 100
- Dimensions: 10 x 10
Kitchen
- Level: Main
- Area: 320
- Dimensions: 20 x 16
Living room
- Level: Main
- Area: 252
- Dimensions: 18 x 14
Heating
- Natural Gas, Forced Air
Cooling
- Central Air
Appliances
- Included: Dishwasher, Disposal, Dryer, Oven, Range, Refrigerator, Washer, Water Softener
Features
- High Speed Internet, Walk-In Closet(s), Walk-thru Bedroom, Kitchen Island
- Basement: 8'+ Ceiling,Full,Full Size Windows,Sump Pump,Walk-Out Access,Exposed
Interior area
- Total structure area: 1,680
- Total interior livable area: 1,680 sqft
Property
Parking
- Total spaces: 3.5
- Parking features: Garage Door Opener, Attached, 3 Car, 1 Space
- Attached garage spaces: 3.5
Features
- Levels: One
- Stories: 1
Lot
- Size: 0.49 Acres
Details
- Parcel number: 00209172932012
- Zoning: Res
- Special conditions: Arms Length
Construction
Type & style
- Home type: SingleFamily
- Architectural style: Ranch
- Property subtype: Single Family Residence
Materials
- Aluminum Trim, Stone, Brick/Stone, Vinyl Siding
Condition
- 0-5 Years
- New construction: No
- Year built: 2020
Utilities & green energy
- Sewer: Public Sewer
- Water: Well
- Utilities for property: Cable Available
Community & HOA
Community
- Subdivision: Willow Creek
HOA
- Has HOA: Yes
- HOA fee: $120 annually
Location
- Region: Oconomowoc
- Municipality: Ashippun
Financial & listing details
- Price per square foot: $312/sqft
- Tax assessed value: $402,900
- Annual tax amount: $4,458
- Date on market: 6/19/2025
- Inclusions: Refrigerator, Dishwasher, Disposal, Oven/Range, Washer, Dryer, Water Softener (Owned) Iron Curtain (Owned) Tv Mount In Family Room, Edo In Garage, Squat Rack Mounted In Garage
Price history
| Date | Event | Price |
|---|---|---|
| 8/5/2025 | Sold | $524,000$312/sqft |
Source:  WIREX MLS #1922897 Report a problem WIREX MLS #1922897 Report a problem | ||
| 6/24/2025 | Contingent | $524,000$312/sqft |
Source: WIREX MLS #1922897 Report a problem | ||
| 6/19/2025 | Listed for sale | $524,000+26%$312/sqft |
Source: WIREX MLS #1922897 Report a problem | ||
| 8/30/2023 | Sold | $416,000+0.3%$248/sqft |
Source: WIREX MLS #1845489 Report a problem | ||
| 8/9/2023 | Contingent | $414,900$247/sqft |
Source: WIREX MLS #1845489 Report a problem | ||
| 8/7/2023 | Listed for sale | $414,900+937.3%$247/sqft |
Source: WIREX MLS #1845489 Report a problem | ||
| 10/28/2019 | Sold | $40,000+1.5%$24/sqft |
Source: Public Record Report a problem | ||
| 7/18/2018 | Listing removed | $39,400$23/sqft |
Source: Realty Solutions Group #1541541 Report a problem | ||
| 10/11/2016 | Price change | $39,400-29.5%$23/sqft |
Source: Coldwell Banker Elite #1500671 Report a problem | ||
| 3/31/2016 | Listed for sale | $55,900+1.8%$33/sqft |
Source: Coldwell Banker Elite #1467277 Report a problem | ||
| 3/19/2013 | Listing removed | $54,900$33/sqft |
Source: Homestead Realty Inc. #1268986 Report a problem | ||
| 7/26/2012 | Listed for sale | $54,900+10%$33/sqft |
Source: Homestead Realty Inc. #1268986 Report a problem | ||
| 4/30/2007 | Sold | $49,900$30/sqft |
Source: Public Record Report a problem | ||
Public tax history
| Year | Property taxes | Tax assessment |
|---|---|---|
| 2024 | $4,458 +16.3% | $401,900 +76.8% |
| 2023 | $3,835 -14.1% | $227,300 |
| 2022 | $4,465 +8.2% | $227,300 |
| 2021 | $4,128 +408.5% | $227,300 +442.5% |
| 2020 | $812 +2.7% | $41,900 |
| 2019 | $790 +7.8% | $41,900 |
| 2018 | $733 -1% | $41,900 |
| 2017 | $740 +3% | $41,900 |
| 2016 | $719 -1.9% | $41,900 |
| 2015 | $732 +3.5% | $41,900 |
| 2014 | $708 -4.4% | $41,900 |
| 2013 | $741 -12.9% | $41,900 -9.3% |
| 2012 | $851 +1.5% | $46,200 |
| 2011 | $838 -21.1% | $46,200 -6.5% |
| 2010 | $1,062 -1.1% | $49,400 |
| 2009 | $1,074 +4.9% | $49,400 |
| 2008 | $1,023 +3.6% | $49,400 |
| 2007 | $988 +4.8% | $49,400 |
| 2006 | $943 +1.1% | $49,400 |
| 2005 | $932 -7.3% | $49,400 |
| 2004 | $1,006 | $49,400 |
Find assessor info on the county website
Neighborhood: 53066
Nearby homes
- $530,8003 bd2 ba2.1k sqftN611 Westview Dr, Oconomowoc, WI 53066Off Market
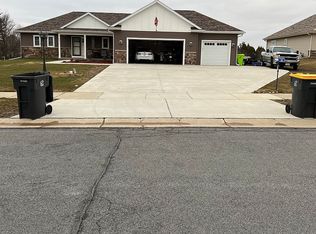
- $420,2001 AcresN625 Westview Dr, Oconomowoc, WI 53066Off Market

- $467,1003 bd2 ba1.6k sqftN633 Westview Dr, Oconomowoc, WI 53066Off Market
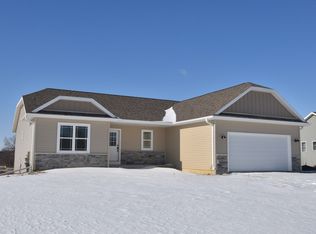
- $507,9004 bd3 ba2.5k sqftN605 Westview Dr, Oconomowoc, WI 53066Off Market
- $320,6003 bd3 ba1.6k sqftN598 State Road 67, Ixonia, WI 53036Off Market
- $467,7003 bd2 ba1.7k sqftN618 Westview Dr, Oconomowoc, WI 53066Off Market
- $470,4003 bd2 ba1.7k sqftN612 Westview Dr, Oconomowoc, WI 53066Off Market
- $458,400-- bd-- ba-- sqftN624 Westview Dr, Oconomowoc, WI 53066Off Market
Nearby schools
GreatSchools rating
- 8/10Nature Hill Intermediate SchoolGrades: 5-8Distance: 6 mi
- 6/10Oconomowoc High SchoolGrades: 9-12Distance: 8 mi
- 8/10Meadow View Elementary SchoolGrades: PK-4Distance: 6 mi
Schools provided by the listing agent
- Elementary: Meadow View
- Middle: Nature Hill
- High: Oconomowoc
- District: Oconomowoc Area
Source: WIREX MLS. This data may not be complete. We recommend contacting the local school district to confirm school assignments for this home.
Get a cash offer in 3 minutes
Find out how much your home could sell for in as little as 3 minutes with a no-obligation cash offer.
Estimated market value
$555,400
Get a cash offer in 3 minutes
Find out how much your home could sell for in as little as 3 minutes with a no-obligation cash offer.
Estimated market value
$555,400
- Wisconsin
- Dodge County
- Ashippun
- 53066
- N619 Westview DRIVE
Nearby cities
Nearby zip codes
Other Ashippun Topics
