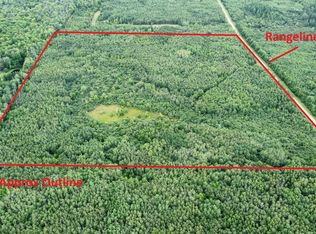
This is an auction. This 40 acre parcel & home adjoin #22604242 (20 acre parcel of vacant land) and is close to #22604244 (20 acre parcel of vacant land)- Forty wooded acres surround this open and sizable country home that has 3 bedrooms. The master bedroom has a bath with a walk-in shower and a large walk-in closet off the bathroom. The other 2 bedrooms are right across from the full bath with tub and shower. Cooks kitchen has a plentiful peninsula/snack counter for prep work or chatting over coffee. Pretty cabinetry and open to the extensive dining area. The door off the kitchen to the backyard would make grilling a breeze. The front entry with a closet is open to the living room. Entering in from the garage is the main level laundry room complete with washer and dryer. Counter space for folding clothes and cabinets for tucking things out of sight. This garage is 38 x 40 with room for 3 cars, a workshop and it has an office Managed Forest Law, closed until Nov 2028. Woods are Red maple, black ash, and Tamarack. This property may be viewed and offers written, all offers will be presented to sellers at auction on Sept 11th. No offers will be presented until Sept 11th, 2026. Auction on the real estate will be around 1:00 pm at N6199 Range Line Rd. OPEN HOUSES: SEPT 11th 8:00 am to the time it is offered at auction.
Under contract
$429,900
N6199 Rangeline Rd, Deerbrook, WI 54424
3beds
1,642sqft
Manufactured Home, Single Family Residence
Built in 2010
40.34 Acres Lot
$428,000 Zestimate®
$262/sqft
$-- HOA
What's special
Pretty cabinetryExtensive dining area
- 17 days
- 428
- 11
Likely to sell faster than
Zillow last checked:
Listing updated:
Listed by:
GAIL ABEGGLEN 715-551-8016,
COLDWELL BANKER ACTION - MERRILL
Source: GNMLS,MLS#: 219313
Facts & features
Interior
Bedrooms & bathrooms
- Bedrooms: 3
- Bathrooms: 2
- Full bathrooms: 2
Primary bedroom
- Level: First
- Dimensions: 13x14
Bedroom
- Level: First
- Dimensions: 11x13
Bedroom
- Level: First
- Dimensions: 11x13
Bathroom
- Level: First
Bathroom
- Level: First
Dining room
- Level: First
- Dimensions: 12x14
Kitchen
- Level: First
- Dimensions: 9x13
Laundry
- Level: First
- Dimensions: 8x13
Living room
- Level: First
- Dimensions: 13x25
Heating
- Forced Air, Propane, Wood
Cooling
- Central Air
Appliances
- Included: Dryer, Dishwasher, Electric Water Heater, Gas Oven, Gas Range, Washer
- Laundry: Main Level
Features
- Ceiling Fan(s), Cathedral Ceiling(s), High Ceilings, Bath in Primary Bedroom, Main Level Primary, Vaulted Ceiling(s), Walk-In Closet(s)
- Flooring: Carpet, Laminate, Vinyl
- Basement: Crawl Space
- Has fireplace: No
- Fireplace features: None
Interior area
- Total structure area: 1,642
- Total interior livable area: 1,642 sqft
- Finished area above ground: 1,642
- Finished area below ground: 0
Property
Parking
- Total spaces: 3
- Parking features: Attached, Garage, Heated Garage, Storage, Driveway
- Attached garage spaces: 3
- Has uncovered spaces: Yes
Features
- Levels: One
- Stories: 1
- Patio & porch: Deck, Open
- Exterior features: Propane Tank - Leased
- Frontage length: 0,0
Lot
- Size: 40.34 Acres
- Dimensions: 1320 x 1320
- Features: Private, Rural Lot, Secluded
Details
- Parcel number: 0200278
- Zoning description: Forestry
Construction
Type & style
- Home type: MobileManufactured
- Architectural style: One Story
- Property subtype: Manufactured Home, Single Family Residence
Materials
- Manufactured, Vinyl Siding
- Foundation: Block
- Roof: Composition,Shingle
Condition
- Year built: 2010
Utilities & green energy
- Electric: Circuit Breakers
- Sewer: Holding Tank
- Water: Drilled Well
Community & HOA
Location
- Region: Deerbrook
Financial & listing details
- Price per square foot: $262/sqft
- Tax assessed value: $274,300
- Annual tax amount: $2,212
- Date on market: 8/28/2026
- Ownership: Fee Simple
Estimated market value
$428,000
$407,000 - $449,000
Not available
Price history
| Date | Event | Price |
|---|---|---|
| 9/14/2026 | Contingent | $429,900$262/sqft |
Source:  WIREX MLS #22604236 Report a problem WIREX MLS #22604236 Report a problem | ||
| 8/28/2026 | Listed for sale | $429,900$262/sqft |
Source: WIREX MLS #22604236 Report a problem | ||
Public tax history
| Year | Property taxes | Tax assessment |
|---|---|---|
| 2025 | $2,212 -0.9% | $274,300 |
| 2024 | $2,232 +20.6% | $274,300 +33.2% |
| 2023 | $1,851 +7.8% | $205,900 +40.5% |
| 2022 | $1,716 -5.9% | $146,500 |
| 2021 | $1,824 +0.6% | $146,500 +25.4% |
| 2020 | $1,813 +12.7% | $116,800 |
| 2019 | $1,609 0% | $116,800 -33.7% |
| 2018 | $1,609 -6.2% | $176,200 |
| 2017 | $1,715 -2.7% | $176,200 |
| 2016 | $1,762 -3.6% | $176,200 |
| 2015 | $1,828 +0.8% | $176,200 |
| 2014 | $1,813 -8.2% | $176,200 |
| 2013 | $1,974 -6.3% | $176,200 -10% |
| 2011 | $2,107 | $195,700 |
Find assessor info on the county website
Monthly payment
Climate risks
Neighborhood: 54424
Similar homes
- $549,0003 bd2 ba2.3k sqftN7246 Highway 45, Deerbrook, WI 54424For Sale
 MLS ID #219282, ROB CORNELIUS, CR REALTY. GNMLS
 - $499,0002 bd2 ba2k sqftN7653 Typner Lake Rd, Deerbrook, WI 54424For Sale
 MLS ID #218687, RENEE IRISH, INTEGRITY REALTORS, LLC. GNMLS
 - $399,9002 bd2 ba1.4k sqftN8572 Marquis Dr, Gleason, WI 54435For Sale
 MLS ID #219582, RICK MULLEN, COLDWELL BANKER ACTION - MERRILL. GNMLS
 - $295,0003 bd2 ba1.3k sqftN9117 Forest Rd, Deerbrook, WI 54424For Sale
 MLS ID #219053, DARRELL MCDOUGAL, EXP REALTY, LLC. GNMLS
