Skip main navigation
Closed
  • $350,000

    N61W23804 Sumac LANE, Sussex, WI 53089

    3beds
    1,248sqft
    Single Family Residence
    Built in 1964
    0.36 Acres Lot
    $355,900 Zestimate®
    $280/sqft
    $2,383 Estimated rent

    Home value

    $355,900

    $335,000 - $377,000

    $2,383/mo

    Zestimate® history
    Loading
    Loading...

    Owner options

    List your home for rent

    $2,383/mo

    Rent Zestimate®

    Find your next renter with Zillow Rental Manager. Plus, with online applications, you can quickly screen prospective tenants – for free.

    Learn more

    $2,383/mo

    Rent Zestimate®

    Refinance and save

    $1,780/mo

    Est. payment

    Refinancing to a lower rate could help reduce your monthly payments and save thousands over the life of the loan.

    See today's rates

    $1,780/mo

    Est. payment

    Explore your selling options

    Work with a Zillow partner agent

    Leverage their expertise and Zillow's premium Showcase listings to get your home seen by more buyers.

    Get started

    List with your own agent

    Get your home in front of millions of buyers by listing it on Zillow.

    Learn how to do it

    Sell it yourself

    Take full control of how buyers see your home on Zillow by listing For Sale by Owner (FSBO).

    List your home

    What's special

    Hot tubAttractive hardwareGranite countertops
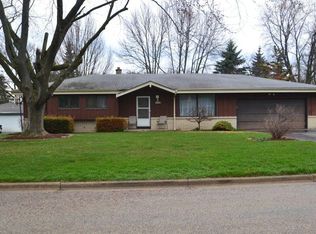
    Don't miss this incredible value in Sussex! This charming home was fully remodeled just five years ago and offers modern style and comfort at one of the lowest price points in the area. With thoughtful updates throughout, the kitchen offers impressive soft close cabinetry accented with attractive hardware, granite countertops and SS appliances. Luxury Vinyl Plank flooring throughout gives the home a polished feel. All-in-one Washer/Dryer adds ease to our busy lifestyle and the hot tub Rest and Relaxation. This home is move-in ready with all the bells and whistles, ideal for buyers seeking comfort, style, and affordability.

    Zillow last checked:

    Listing updated:

    Listed by:

    Dana Witkowski 414-243-1470,

    Berkshire Hathaway HomeService True Realty

    Bought with:

    Caitlin C Dennis

    Source: WIREX MLS,MLS#: 1948786MLS LogoOriginating MLS: Metro MLS

    Facts & features

    Interior

    Bedrooms & bathrooms
    • Bedrooms: 3
    • Bathrooms: 2
    • Full bathrooms: 2
    • Main level bedrooms: 3
    Primary bedroom
    • Level: Main
    • Area: 132
    • Dimensions: 12 x 11
    Bedroom 2
    • Level: Main
    • Area: 110
    • Dimensions: 11 x 10
    Bedroom 3
    • Level: Main
    • Area: 110
    • Dimensions: 11 x 10
    Bathroom
    • Features: Master Bedroom Bath: Tub/Shower Combo, Shower Over Tub
    Dining room
    • Level: Main
    • Area: 120
    • Dimensions: 12 x 10
    Kitchen
    • Level: Main
    • Area: 192
    • Dimensions: 16 x 12
    Living room
    • Level: Main
    • Area: 247
    • Dimensions: 19 x 13
    Heating
    • Natural Gas, Forced Air
    Cooling
    • Central Air
    Appliances
    • Included: Dishwasher, Disposal, Dryer, Microwave, Oven, Range, Refrigerator, Washer
    Features
    • High Speed Internet
    • Flooring: Wood
    • Basement: Crawl Space
    Interior area
    • Total structure area: 1,248
    • Total interior livable area: 1,248 sqft

    Property

    Parking
    • Total spaces: 2.5
    • Parking features: Garage Door Opener, Detached, 2 Car
    • Garage spaces: 2.5
    Features
    • Levels: One
    • Stories: 1
    Lot
    • Size: 0.36 Acres
    Details
    • Additional structures: Garden Shed
    • Parcel number: SUXV0246030
    • Zoning: RES
    • Special conditions: Arms Length

    Construction

    Type & style
    • Home type: SingleFamily
    • Architectural style: Ranch
    • Property subtype: Single Family Residence
    Materials
    • Brick, Brick/Stone, Aluminum Trim, Vinyl Siding
    Condition
    • 21+ Years
    • New construction: No
    • Year built: 1964

    Utilities & green energy

    • Sewer: Public Sewer
    • Water: Public
    • Utilities for property: Cable Available

    Community & HOA

    Community
    • Subdivision: Park View Manor
    Location
    • Region: Village Of Sussex
    • Municipality: Sussex

    Financial & listing details

    • Price per square foot: $280/sqft
    • Tax assessed value: $296,600
    • Annual tax amount: $3,663
    • Date on market: 1/31/2026
    • Inclusions: Stove/Range, Refrig, Dishwasher, Microwave, All-In-One Washer/Dryer, Edo's
    • Exclusions: Seller's Personal Property

    Price history

    DateEventPrice
    2/26/2026Sold$350,000+3.6%$280/sqft
    Source: WIREX MLS #1948786 Report a problem
    2/17/2026Pending sale$338,000$271/sqft
    Source: WIREX MLS #1948786 Report a problem
    2/2/2026Contingent$338,000$271/sqft
    Source: WIREX MLS #1948786 Report a problem
    1/31/2026Listed for sale$338,000+25.2%$271/sqft
    Source: WIREX MLS #1948786 Report a problem
    8/11/2021Sold$269,900+83.1%$216/sqft
    Source: Public Record Report a problem
    2/8/2021Sold$147,400-13.3%$118/sqft
    Source: Public Record Report a problem
    12/21/2020Listed for sale--
    Source: Auction.com Report a problem
    4/11/2020Listing removed$170,000$136/sqft
    Source: Berkshire Hathaway Home Services Metro Realty #1652629 Report a problem
    1/14/2020Price change$170,000-0.9%$136/sqft
    Source: Berkshire Hathaway HomeServices Metro Realty #1652629 Report a problem
    1/3/2020Price change$171,600-9.6%$138/sqft
    Source: Berkshire Hathaway HomeServices Metro Realty #1652629 Report a problem
    9/4/2019Price change$189,900-5%$152/sqft
    Source: BERKSHIRE HATHAWAY HOMESERVICES METRO REALTY #1652629 Report a problem
    8/7/2019Listed for sale$199,900$160/sqft
    Source: Berkshire Hathaway HomeServices Metro Realty #1652629 Report a problem

    Public tax history

    YearProperty taxesTax assessment
    2024$3,664 +2%$287,900 +5.1%
    2023$3,591 +15%$274,000 +22.5%
    2022$3,121 +16.8%$223,600 +18.3%
    2021$2,673 +0.5%$189,000 +5.6%
    2020$2,661 +3.4%$179,000 +7.8%
    2019$2,574 -9.9%$166,100
    2018$2,858 -0.2%$166,100 -2.4%
    2017$2,865 +7%$170,200 +3.5%
    2015$2,678 +3.1%$164,400 +4.5%
    2014$2,599 $157,300 +2%
    2013$2,599 $154,200 -0.6%
    2012-- $155,200 -6.8%
    2011-- $166,500 -4.1%
    2010$2,894 $173,700
    2009-- $173,700 -4.4%
    2008-- $181,700 +21.3%
    2006-- $149,800
    2005-- $149,800
    2004-- $149,800 +52.4%
    2003-- $98,300
    2002-- $98,300
    2001-- $98,300
    2000-- $98,300
    Find assessor info on the county website

    Neighborhood: 53089

    Nearby schools

    GreatSchools rating
    Schools provided by the listing agent
    • Elementary: Maple Avenue
    • Middle: Templeton
    • High: Hamilton
    • District: Hamilton

    Source: WIREX MLS. This data may not be complete. We recommend contacting the local school district to confirm school assignments for this home.

    Get a cash offer in 3 minutes
    Find out how much your home could sell for in as little as 3 minutes with a no-obligation cash offer.
    Estimated market value
    $355,900
    Get a cash offer in 3 minutes
    Find out how much your home could sell for in as little as 3 minutes with a no-obligation cash offer.
    Estimated market value
    $355,900