Skip main navigation
Off market
  • $1,519,200

    N61W29140 Parkside Pl, Town Of Merton, WI 53029

    5beds
    5,868sqft
    SingleFamily
    Built in 2012
    1.35 Acres Lot
    $1,519,200 Zestimate®
    $259/sqft
    $6,505 Estimated rent

    Home value

    $1,519,200

    $1.41M - $1.63M

    $6,505/mo

    Zestimate® history
    Loading
    Loading...

    Owner options

    List your home for rent

    $6,505/mo

    Rent Zestimate®

    Find your next renter with Zillow Rental Manager. Plus, with online applications, you can quickly screen prospective tenants – for free.

    Learn more

    $6,505/mo

    Rent Zestimate®

    Refinance and save

    $7,727/mo

    Est. payment

    Refinancing to a lower rate could help reduce your monthly payments and save thousands over the life of the loan.

    See today's rates

    $7,727/mo

    Est. payment

    Explore your selling options

    Work with a Zillow partner agent

    Leverage their expertise and Zillow's premium Showcase listings to get your home seen by more buyers.

    Get started

    List with your own agent

    Get your home in front of millions of buyers by listing it on Zillow.

    Learn how to do it

    Sell it yourself

    Take full control of how buyers see your home on Zillow by listing For Sale by Owner (FSBO).

    List your home

    What's special

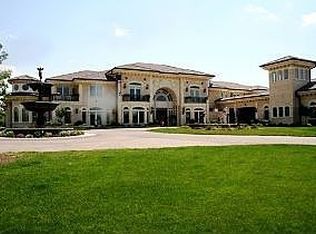
    A more stunning home you won't find in Arrowhead Schools.She is delightful with her grand double-doors that greet you, warmly invitIng you in to the gracefully designed space.The quality, detail and care of this home is brimming over.A gourmet kitchen is worthy of much praise, with its large gather-round island, open to the great room and flanked by a dining room leading to the covered patio. A first floor master suite is a true retreat, tucked away for privacy with a glorious spa bath and private sitting room. A 2nd first floor master suite with additional sitting room is ideal for multi-generational living and UL has a bonus room & 2 bedrooms. LL features a fireplace, game and rec area, plus a bedroom and full bath to wonderfully extend your living space. Light-filled and oh so lovely!

    This property is off market, which means it's not currently listed for sale or rent on Zillow. This may be different from what's available on other websites or public sources.

    Facts & features

    Interior

    Bedrooms & bathrooms
    • Bedrooms: 5
    • Bathrooms: 5
    • Full bathrooms: 4
    • 1/2 bathrooms: 1
    Heating
    • Forced air, Gas
    Cooling
    • Central
    Appliances
    • Included: Dishwasher, Dryer, Garbage disposal, Microwave
    • Laundry: Main Level
    Features
    • Kitchen Island, Pantry, Walk-In Closet(s), High Speed Internet, Ceramic Tile, MBR Bath Separate Tub, MBR Bath Walk-in Shower, Shower Stall
    • Flooring: Hardwood
    • Basement: Partially Finished, Full, Concrete, Sump Pump, 8+ Ceiling, Shower
    • Has fireplace: Yes
    • Fireplace features: Gas, 2 or more Fireplaces
    Interior area
    • Total interior livable area: 5,868 sqft

    Property

    Parking
    • Total spaces: 3
    • Parking features: Garage - Attached
    Accessibility
    • Accessibility features: Open Floor Plan, Stall Shower, Bedroom on Main Level
    Features
    • Patio & porch: Patio
    • Exterior features: Stone, Brick, Cement / Concrete
    Lot
    • Size: 1.35 Acres
    • Features: Wooded, Subdivision
    Details
    • Parcel number: MRTT0389029

    Construction

    Type & style
    • Home type: SingleFamily
    • Architectural style: Tudor/Provincial
    Condition
    • Year built: 2012

    Utilities & green energy

    • Gas: Natural Gas
    • Utilities for property: Cable Available

    Community & HOA

    Location
    • Region: Town Of Merton

    Financial & listing details

    • Price per square foot: $259/sqft
    • Tax assessed value: $1,166,200
    • Annual tax amount: $8,323

    Price history

    DateEventPrice
    12/1/2020Sold$1,110,000+3.3%$189/sqft
    Source: Public Record Report a problem
    9/19/2020Listed for sale$1,075,000+593.5%$183/sqft
    Source: Keller Williams Realty-Lake Country #1710682 Report a problem
    11/2/2011Sold$155,000+31.5%$26/sqft
    Source: Public Record Report a problem
    6/1/2004Sold$117,900$20/sqft
    Source: Public Record Report a problem

    Public tax history

    YearProperty taxesTax assessment
    2024$8,323 +0.9%$788,100
    2023$8,248 +2.8%$788,100
    2022$8,022 +4.7%$788,100
    2021$7,664 -8.1%$788,100
    2020$8,342 -6.6%$788,100 +11.4%
    2019$8,929 -15.8%$707,200
    2018$10,608 -1.1%$707,200
    2017$10,731 +8.5%$707,200
    2015$9,888 +0.5%$707,200
    2014$9,842 $707,200 +0.7%
    2013$9,842 $702,400 +248.6%
    2012-- $201,500
    Find assessor info on the county website

    Neighborhood: 53029

    Nearby schools

    GreatSchools rating
    Schools provided by the listing agent
    • Elementary: Swallow
    • High: Arrowhead
    • District: Arrowhead UHS

    Source: The MLS. This data may not be complete. We recommend contacting the local school district to confirm school assignments for this home.

    Get a cash offer in 3 minutes
    Find out how much your home could sell for in as little as 3 minutes with a no-obligation cash offer.
    Estimated market value
    $1,519,200
    Get a cash offer in 3 minutes
    Find out how much your home could sell for in as little as 3 minutes with a no-obligation cash offer.
    Estimated market value
    $1,519,200