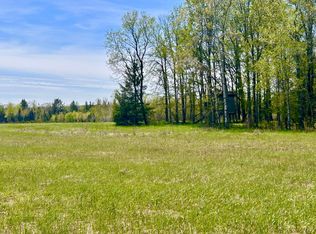
Your Northwoods dream home awaits! Nestled on 14.68 acres, this stunning 4-bedroom, 4-bath log ranch home offers the perfect blend of privacy, comfort, and year-round recreation. Bordering the Wolf River Trail System, you'll enjoy direct access to ATV and snowmobile trails, exceptional fishing, canoeing, rafting the Wolf River, and numerous area lakes just minutes away. This spacious 4600 sq ft home features soaring vaulted ceilings, a breathtaking floor-to-ceiling fieldstone gas fireplace in the living room, beautiful tongue-and-groove throughout, and a cozy wood-burning fireplace in the walk-out lower-level family room. The primary suite is a true retreat with two walk-in closets and a luxurious bath featuring a jetted tub, walk-in shower, and in-floor heat. Additional highlights include a loft overlooking the main living area, main floor guest room with separate bath, main floor laundry room, an incredible hot tub room, backup generator, abundant storage, and a 3-car attached garage. Whether you're looking for a private year-round residence, a recreational getaway, or a property with room for a hobby farm, this exceptional home offers endless possibilities in a peaceful Northwoods setting. Schedule your private showing today!
Under contract
Price cut: $5K (8/20)
$450,000
N6237 State Highway 55, White Lake, WI 54491
4beds
4,400sqft
Single Family Residence
Built in 2001
14.68 Acres Lot
$-- Zestimate®
$102/sqft
$-- HOA
What's special
Incredible hot tub roomMain floor laundry roomSoaring vaulted ceilingsBeautiful tongue-and-groove throughoutTwo walk-in closets
- 70 days
- 1,664
- 50
Likely to sell faster than
Zillow last checked:
Listing updated:
Listed by:
KATHY FLANNERY 715-889-0330,
HOMELAND REALTY WI LLC
Source: GNMLS,MLS#: 218413
Facts & features
Interior
Bedrooms & bathrooms
- Bedrooms: 4
- Bathrooms: 4
- Full bathrooms: 3
- 1/2 bathrooms: 1
Primary bedroom
- Level: First
- Dimensions: 19'7x16'8
Bedroom
- Level: Basement
- Dimensions: 19'9x10'4
Bedroom
- Level: Basement
- Dimensions: 18'8x13'9
Bedroom
- Level: First
- Dimensions: 12x11
Primary bathroom
- Level: First
- Dimensions: 16'8x9
Bathroom
- Level: First
Bathroom
- Level: Basement
Bathroom
- Level: First
Bonus room
- Level: Basement
- Dimensions: 22'6x17'5
Entry foyer
- Level: First
- Dimensions: 8x10
Family room
- Level: Basement
- Dimensions: 25'6x22
Other
- Level: Basement
- Dimensions: 20'8x23
Kitchen
- Level: First
- Dimensions: 20'8x18
Laundry
- Level: First
- Dimensions: 14'5x10'3
Living room
- Level: First
- Dimensions: 21x18
Loft
- Level: Second
- Dimensions: 18'6x9'4
Utility room
- Level: Basement
- Dimensions: 12x8
Heating
- Hot Water, Propane, Radiant Floor
Cooling
- Central Air, Whole House Fan
Appliances
- Included: Dryer, Dishwasher, Electric Oven, Electric Range, Microwave, Refrigerator, Washer
- Laundry: Main Level
Features
- Cathedral Ceiling(s), High Ceilings, Jetted Tub, Bath in Primary Bedroom, Main Level Primary, Pantry, Vaulted Ceiling(s), Walk-In Closet(s)
- Basement: Daylight,Exterior Entry,Finished,Interior Entry,Walk-Out Access
- Number of fireplaces: 2
- Fireplace features: Gas, Multiple, Stone, Wood Burning
Interior area
- Total structure area: 4,400
- Total interior livable area: 4,400 sqft
- Finished area above ground: 2,400
- Finished area below ground: 2,000
Property
Parking
- Total spaces: 3
- Parking features: Attached, Garage, Storage, Driveway
- Attached garage spaces: 3
- Has uncovered spaces: Yes
Features
- Levels: One and One Half
- Stories: 1.5
- Patio & porch: Deck, Open
- Exterior features: Gravel Driveway, Propane Tank - Leased
- Has spa: Yes
- Frontage length: 0,0
Lot
- Size: 14.68 Acres
- Features: Buildable, Level, Rural Lot, Wooded
Details
- Parcel number: 0340821
Construction
Type & style
- Home type: SingleFamily
- Architectural style: One and One Half Story
- Property subtype: Single Family Residence
Materials
- Frame, Log Siding
- Foundation: Block
- Roof: Composition,Shingle
Condition
- Year built: 2001
Utilities & green energy
- Electric: Circuit Breakers
- Sewer: County Septic Maintenance Program - Yes, Conventional Sewer
- Water: Drilled Well
Community & HOA
Location
- Region: White Lake
Financial & listing details
- Price per square foot: $102/sqft
- Tax assessed value: $328,100
- Annual tax amount: $5,056
- Date on market: 7/11/2026
- Ownership: Fee Simple
Estimated market value
Not available
Estimated sales range
Not available
Not available
Price history
| Date | Event | Price |
|---|---|---|
| 9/7/2026 | Contingent | $450,000$102/sqft |
Source:  GNMLS #218413 Report a problem GNMLS #218413 Report a problem | ||
| 8/20/2026 | Price change | $450,000-1.1%$102/sqft |
Source: GNMLS #218413 Report a problem | ||
| 8/6/2026 | Price change | $455,000-4.2%$103/sqft |
Source: GNMLS #218413 Report a problem | ||
| 7/11/2026 | Listed for sale | $475,000+35.7%$108/sqft |
Source: GNMLS #218413 Report a problem | ||
| 11/15/2019 | Listing removed | $350,000$80/sqft |
Source: Keller Williams Green Bay #50197778 Report a problem | ||
| 11/14/2019 | Pending sale | $350,000+16.7%$80/sqft |
Source: Keller Williams Green Bay #50197778 Report a problem | ||
| 11/8/2019 | Sold | $300,000-14.3%$68/sqft |
Source: RANW as distributed by MLS GRID #50197778 Report a problem | ||
| 9/7/2019 | Price change | $350,000-2.8%$80/sqft |
Source: Keller Williams Green Bay #50197778 Report a problem | ||
| 6/27/2019 | Price change | $360,000-2.7%$82/sqft |
Source: Keller Williams Realty Green Bay #50197778 Report a problem | ||
| 5/8/2019 | Price change | $370,000-1.3%$84/sqft |
Source: Keller Williams Realty Green Bay #50197778 Report a problem | ||
| 2/13/2019 | Listed for sale | $375,000-7.4%$85/sqft |
Source: Keller Williams Green Bay #50197778 Report a problem | ||
| 12/10/2018 | Listing removed | $405,000$92/sqft |
Source: INTEGRITY REALTORS, LLC #169016 Report a problem | ||
| 12/13/2017 | Listed for sale | $405,000+50%$92/sqft |
Source: INTEGRITY REALTORS, LLC #169016 Report a problem | ||
| 5/29/2015 | Sold | $270,000+8%$61/sqft |
Source: RANW as distributed by MLS GRID #50109075 Report a problem | ||
| 5/18/2015 | Listed for sale | $249,900$57/sqft |
Source: SIGNATURE REALTY, INC. #141580 Report a problem | ||
| 4/9/2015 | Listing removed | $249,900$57/sqft |
Source: Signature Realty Inc. #50098445 Report a problem | ||
| 10/14/2014 | Price change | $249,900-3%$57/sqft |
Source: Signature Realty Inc. #50098445 Report a problem | ||
| 10/4/2014 | Price change | $257,500-14.1%$59/sqft |
Source: Signature Realty Inc. #50098445 Report a problem | ||
| 7/1/2014 | Price change | $299,900-11.5%$68/sqft |
Source: Signature Realty Inc. #50098445 Report a problem | ||
| 5/13/2014 | Price change | $339,000-24.6%$77/sqft |
Source: Signature Realty Inc. #50098445 Report a problem | ||
| 4/24/2012 | Listed for sale | $449,900-6.3%$102/sqft |
Source: Micoley & Company #50053215 Report a problem | ||
| 10/21/2011 | Listing removed | $479,900$109/sqft |
Source: Micoley & Company #50031552 Report a problem | ||
| 6/3/2011 | Listed for sale | $479,900$109/sqft |
Source: Micoley & Company #50031552 Report a problem | ||
Public tax history
| Year | Property taxes | Tax assessment |
|---|---|---|
| 2025 | $5,056 +10.7% | $328,100 |
| 2024 | $4,568 -8.5% | $328,100 +26.3% |
| 2023 | $4,995 -2.2% | $259,800 |
| 2022 | $5,109 +0.4% | $259,800 |
| 2021 | $5,090 -0.9% | $259,800 |
| 2020 | $5,134 +32.8% | $259,800 |
| 2019 | $3,867 -2.8% | $259,800 |
| 2018 | $3,979 -2.1% | $259,800 |
| 2017 | $4,065 -6.6% | $259,800 |
| 2016 | $4,352 -3.8% | $259,800 |
| 2015 | $4,524 -8.2% | $259,800 -17.5% |
| 2014 | $4,930 -5.8% | $314,800 |
| 2013 | $5,233 -4.1% | $314,800 |
| 2011 | $5,454 -0.3% | $314,800 |
| 2010 | $5,472 +1% | $314,800 |
| 2009 | $5,415 | $314,800 |
Find assessor info on the county website
Monthly payment
Est. payment
Payment breakdown
Explore the cost of this home by adjusting the details. Changes won't be saved.Climate risks
Neighborhood: 54491

Similar homes
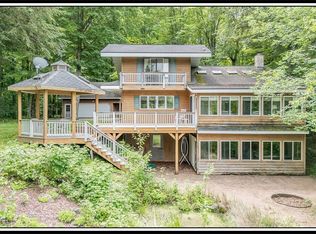
- $439,0002 bd3 ba2.8k sqft996 Lakeside St, White Lake, WI 54491For Sale
 MLS ID #50328644, Sandra D DuFrane. RANW as distributed by MLS GRID
 - $425,0004 bd3 ba2.6k sqftN5516 Polar Rd, Bryant, WI 54418For Sale
 MLS ID #219230, ROB CORNELIUS, CR REALTY. GNMLS
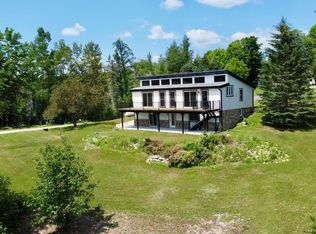
 - $424,9004 bd3 ba2.4k sqftN9091 Chip N Dale Dr, Pickerel, WI 54465For Sale
 MLS ID #219269, NICHOLAS BOLEN, BOLEN REALTY, INC. GNMLS
 - $499,0003 bd2 ba2.4k sqft1503 Cth A #Q, Pickerel, WI 54465For Sale
 MLS ID #218385, CATHY ZYGARLICKE, COLDWELL BANKER ACTION - MERRILL. GNMLS
