Skip main navigation
For sale
  • $1,699,000

    N6241 County Hwy W, Portage, WI 53901

    4beds
    5,569sqft
    : 
    Loading
    Get pre-qualified
    Single Family Residence
    Built in 2005
    57 Acres Lot
    $1,591,700 Zestimate®
    $305/sqft
    $-- HOA

    What's special

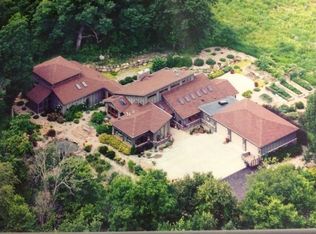
    Escape to peaceful serenity & privacy on 57 picturesque acres w/ woods & a creek for hunting enthusiast & wildlife lovers! This exquisitely designed 5,500 sq. ft. Ranch home w/4 bdrms & 3.5 baths offers a blend of architectural beauty & high end custom finishes. Gorgeous variety of cherry & maple cabinetry, bamboo & maple flooring thru out & solid maple doors & trim. Enormous chef's kitchen w/massive center island, granite counters that seamlessly connects to the expansive Great rm w/soaring high ceilings & wall of transom windows for incredible breathtaking views! Also ML dining area, office, sun room & screen porch to wrap @deck. Lg. lavish owner's suite w/spa tub, tiled steam shower & 2 walk-in closets & a screened porch & sauna. Entertaining walk out LL boasts huge rec rm w/gas fpl, 3 bdrms & 2 full baths w/ access to huge patio, firepit & gardens. Lg. 3+ car garage. Close to great vacation areas in Wis. Dells & Cascade Mts. Township allows STR & Airbnb. Endless possibilities
    39 days
    |
    866
    |
    33
    |

    Zillow last checked:

    Listing updated:

    Listed by:

    Sue Eastwood,

    RE/MAX Preferred

    Source: SCWMLS,MLS#: 2019315

    Loading...

      Facts & features

      Interior

      Bedrooms & bathrooms
      • Bedrooms: 4
      • Bathrooms: 4
      • Full bathrooms: 3
      • 1/2 bathrooms: 1
      • Main level bathrooms: 2
      Primary bedroom
      • Level: Main
      • Area: 324
      • Dimensions: 18 x 18
      Bedroom 2
      • Level: Lower
      • Area: 208
      • Dimensions: 13 x 16
      Bedroom 3
      • Level: Lower
      • Area: 192
      • Dimensions: 12 x 16
      Bedroom 4
      • Level: Lower
      • Area: 196
      • Dimensions: 14 x 14
      Dining room
      • Level: Main
      • Area: 130
      • Dimensions: 10 x 13
      Kitchen
      • Features: Breakfast Bar, Dishwasher, Disposal, Freezer, Kitchen Island, Microwave, Pantry, Range/Oven, Refrigerator
      • Level: Main
      • Area: 306
      • Dimensions: 17 x 18
      Living room
      • Level: Main
      • Area: 816
      • Dimensions: 24 x 34
      Heating
      • Forced Air, Radiant Floor
      Cooling
      • Central Air
      Appliances
      • Included: Washer, Dryer, Water Softener Included
      • Laundry: Main Level
      Features
      • Walk-In Closet(s), Great room, Vaulted Ceiling(s), Jetted bathtub, Sauna, At Least 1 tub, Split bedrooms, Steam Shower, Sun Room, Den/Office, Rec Room
      • Windows: Skylight(s)
      • Basement: Full,Full Size Windows/Exposed,Walk-Out Access,Finished,Sump Pump,8'+ Ceiling
      • Number of fireplaces: 2
      • Fireplace features: 2 fireplaces, Gas, Wood Burning
      Interior area
      • Total structure area: 5,569
      • Total interior livable area: 5,569 sqft
      • Finished area above ground: 3,392

      Property

      Parking
      • Total spaces: 3
      • Parking features: Additional Parking, Attached, Garage Door Opener
      • Attached garage spaces: 3
      • Has uncovered spaces: Yes
      Features
      • Levels: One
      • Stories: 1
      • Patio & porch: Deck, Patio
      • Waterfront features: Pond
      Lot
      • Size: 57 Acres
      • Features: Rural-not in subdivision
      • Residential vegetation: Wooded
      Details
      • Additional structures: Storage
      • Parcel number: multiple parcels
      • Zoning: AG
      • Other equipment: Air cleaner
      • Horses can be raised: Yes

      Construction

      Type & style
      • Home type: SingleFamily
      • Architectural style: Contemporary,Ranch
      • Property subtype: Single Family Residence
      Materials
      • Brick, Stone, Wood Siding
      • Foundation: Poured concrete foundatn
      Condition
      • Year built: 2005

      Utilities & green energy

      • Sewer: Non-Municipal/Prvt dispos
      • Water: Well
      • Utilities for property: Cable Available

      Community & HOA

      Location
      • Region: Portage

      Financial & listing details

      • Price per square foot: $305/sqft
      • Tax assessed value: $748,700
      • Annual tax amount: $9,872
      • Date on market: 6/5/2026
      • Inclusions: Range/Oven, refrigerator, dishwasher, microwave, disposal, washer & dryer, all window coverings, water purifier, 2nd refrigerator & freezer in mud room, water softener, air exchanger, outdoor sauna, water purifier, audio system, garage door openers & remotes.
      • Exclusions: Seller's personal property, Garage Freezer

        Estimated market value

        $1,591,700

        $1.51M - $1.67M

        $4,686/mo

        Price history

        DateEventPrice
        3/26/2026Listed for sale$1,699,000-2.9%$305/sqft
        Source: WIREX MLS #2019315 Report a problem
        12/28/2022Listing removed--
        Source: WIREX MLS #1932328 Report a problem
        6/20/2022Price change$1,750,000-2.2%$314/sqft
        Source: WIREX MLS #1932328 Report a problem
        4/21/2022Listed for sale$1,790,000$321/sqft
        Source: WIREX MLS #1932328 Report a problem

        Public tax history

        Tax history is unavailable.

        Monthly payment

        Est. payment

        Payment breakdown

        Explore the cost of this home by adjusting the details. Changes won't be saved.
        All calculations are estimates and provided by Zillow, Inc. for informational purposes only. Actual amounts may vary.
        HOA fees may include property taxes on listings classified as Co-Ops. Contact the listing agent and/or owner for fee details.
        Mortgage interest rates are dependent on a number of factors, including credit score, down payment, and repayment length. Interest rate data provided by Zillow Group Marketplace, Inc. as of 1/1/1970 from various mortgage lenders with which we have lead or other similar arrangements; the Estimated Payment is an average of those rates.
        See how much you could borrow to make a competitive offer.

        Climate risks

        Neighborhood: 53901

        Getting around

        1 / 100
        Car-Dependent
        1 / 100
        Somewhat Bikeable

        Nearby schools

        GreatSchools rating
        Schools provided by the listing agent
        • Middle: Wayne Bartels
        • High: Portage
        • District: Portage

        Source: SCWMLS. This data may not be complete. We recommend contacting the local school district to confirm school assignments for this home.

        A local agent can set up tours, give advice and negotiate with sellers.

        Browse local experts

        Similar homes