Skip main navigation
Sold for $433,000
  • $433,000

    N6280 Goose Lake Road, Spooner, WI 54801

    3beds
    1,896sqft
    Single Family Residence
    Built in 1974
    13.85 Acres Lot
    $433,100 Zestimate®
    $228/sqft
    $2,073 Estimated rent

    Home value

    $433,100

    Estimated sales range

    Not available

    $2,073/mo

    Zestimate® history
    Loading
    Loading...

    Owner options

    List your home for rent

    $2,073/mo

    Rent Zestimate®

    Find your next renter with Zillow Rental Manager. Plus, with online applications, you can quickly screen prospective tenants – for free.

    Learn more

    $2,073/mo

    Rent Zestimate®

    Refinance and save

    $2,852/mo

    Est. payment

    Refinancing to a lower rate could help reduce your monthly payments and save thousands over the life of the loan.

    See today's rates

    $2,852/mo

    Est. payment

    Explore your selling options

    Work with a Zillow partner agent

    Leverage their expertise and Zillow's premium Showcase listings to get your home seen by more buyers.

    Get started

    List with your own agent

    Get your home in front of millions of buyers by listing it on Zillow.

    Learn how to do it

    Sell it yourself

    Take full control of how buyers see your home on Zillow by listing For Sale by Owner (FSBO).

    List your home

    What's special

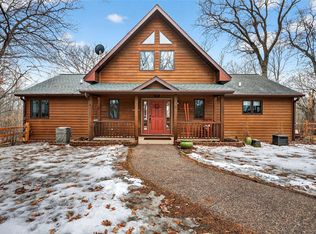
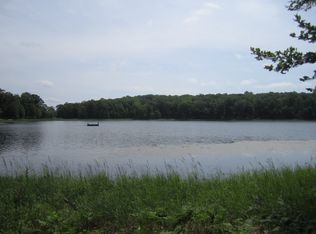
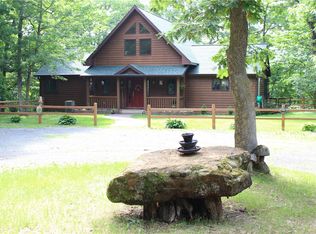
    Escape to the peace & privacy of lake living w/this stunning year-round chalet-style home on Goose Lake in Spooner. Situated on a wooded 13.85-acre parcel w/approx. 1,000 ft. of lake frontage and located on a dead-end road, this property offers a rare combination of waterfront recreation, seclusion, and direct access to outdoor adventure. Per seller, you can ride directly from the property to ATV & snowmobile trails. The home's dramatic lake-facing trapezoid windows showcase great views & fill the living rm w/natural light. Vaulted ceilings, beautiful wood floors, & a wood-burning FP w/stone hearth create a warm and inviting atmosphere. A patio door leads to a brand-new lakeside deck, perfect for relaxing while overlooking the water. Goose Lake allows electric & trolling motors only, enhancing the peaceful setting. The kitchen & primary bathrm were completely remodeled in 2020, featuring new cabinetry, countertops, flooring, appliances, vent hood, & a farmhouse sink. Six-panel doors are found throughout the home, & all 1st-floor wood floors were professionally re-finished in '26. The versatile main-level room near the current laundry area could serve as a bedroom, office, or craft rm. The walkout LL features a family room, bedroom, full bath, laundry area, utility room, & a large rec room that could be utilized in numerous ways. Large windows continue the lake views throughout the LL. The LL bedroom & family rm boasts beautiful wood ceilings & exterior access leading to the hot tub & unique grain bin entertainment area. Recent updates include a newer tankless water heater, expansion tank, LL windows, & 3 new decks completed in '26 (12x15, 5x7 & 14x8). A spacious 32x28 2-car garage provides excellent storage. Whether you're seeking a full-time residence, recreational getaway, or private lakeside retreat, this exceptional property offers a truly unique Northwoods lifestyle.

    Zillow last checked:

    Listing updated:

    Listed by:

    Lori Seipel 866-848-6990,

    eXp Realty LLC

    Bought with:

    Victor Sacco~Sacco Group, 71588-94

    Edina Realty, Inc. - Spooner

    Source: NWWMLS,MLS#: 1601789MLS LogoOriginating MLS: Realtors of Northwestern Wisconsin

    Facts & features

    Interior

    Bedrooms & bathrooms
    • Bedrooms: 3
    • Bathrooms: 3
    • Full bathrooms: 3
    Bedroom
    • Description: Bedroom,Flooring: Wood
    • Level: Main
    • Dimensions: 10.00 x 8.00
    Bedroom
    • Description: Bedroom,Flooring: Wood
    • Level: Main
    • Dimensions: 13.00 x 15.00
    Bedroom
    • Description: Bedroom,Flooring: Carpet
    • Level: Lower
    • Dimensions: 15.00 x 13.00
    Bathroom
    • Description: Bathroom,Flooring: Tile
    • Level: Main
    • Dimensions: 14.00 x 5.00
    Bathroom
    • Description: Bathroom,Flooring: Tile
    • Level: Main
    • Dimensions: 10.00 x 5.00
    Bathroom
    • Description: Bathroom,Flooring: Tile
    • Level: Lower
    • Dimensions: 7.00 x 6.00
    Bonus room
    • Description: Bonus Room,Flooring: Carpet
    • Level: Lower
    • Dimensions: 13.00 x 6.00
    Family room
    • Description: Family Room,Flooring: Carpet
    • Level: Lower
    • Dimensions: 18.00 x 13.00
    Kitchen
    • Description: Kitchen,Flooring: Vinyl
    • Level: Main
    • Dimensions: 17.00 x 13.00
    Laundry
    • Description: Laundry Room,Flooring: Vinyl
    • Level: Main
    • Dimensions: 7.00 x 3.00
    Laundry
    • Description: Laundry Room,Flooring: Concrete
    • Level: Lower
    • Dimensions: 7.00 x 7.00
    Living room
    • Description: Living Room,Flooring: Wood
    • Level: Main
    • Dimensions: 27.00 x 14.00
    Other
    • Description: Other,Flooring: Vinyl
    • Level: Main
    • Dimensions: 12.00 x 4.00
    Other
    • Description: Other,Flooring: Wood
    • Level: Main
    • Dimensions: 6.00 x 3.00
    Recreation
    • Description: Rec Room,Flooring: Carpet
    • Level: Lower
    • Dimensions: 27.00 x 12.00
    Heating
    • Forced Air
    Cooling
    • Central Air
    Appliances
    • Included: Dryer, Dishwasher, Electric Water Heater, Microwave, Other, Oven, Range, Refrigerator, See Remarks, Washer
    Features
    • Ceiling Fan(s)
    • Windows: Window Coverings
    • Basement: Daylight,Full,Partially Finished
    • Number of fireplaces: 1
    • Fireplace features: One, Wood Burning
    Interior area
    • Total structure area: 2,093
    • Total interior livable area: 1,896 sqft
    • Finished area above ground: 1,017
    • Finished area below ground: 879

    Property

    Parking
    • Total spaces: 2
    • Parking features: Driveway, Detached, Garage, Gravel, Garage Door Opener
    • Garage spaces: 2
    • Has uncovered spaces: Yes
    Features
    • Levels: One
    • Stories: 1
    • Patio & porch: Deck
    • Has spa: Yes
    • Spa features: Hot Tub
    • Fencing: None
    • Has view: Yes
    • View description: Lake
    • Has water view: Yes
    • Water view: Lake
    • Waterfront features: Lake
    • Body of water: Goose Lake
    • Frontage length: 1000,1000
    Lot
    • Size: 13.85 Acres
    Details
    • Additional structures: Grain Storage
    • Parcel number: 13422
    • Zoning description: Residential

    Construction

    Type & style
    • Home type: SingleFamily
    • Architectural style: One Story
    • Property subtype: Single Family Residence
    Materials
    • Metal Siding, Wood Siding
    • Foundation: Poured
    Condition
    • New construction: No
    • Year built: 1974

    Utilities & green energy

    • Electric: Circuit Breakers
    • Sewer: Septic Tank
    • Water: Private, Well

    Community & HOA

    HOA
    • Has HOA: No
    Location
    • Region: Spooner

    Financial & listing details

    • Price per square foot: $228/sqft
    • Tax assessed value: $362,600
    • Annual tax amount: $2,982
    • Date on market: 10/12/2026
    • Cumulative days on market: 100 days
    • Listing agreement: Exclusive Right To Sell
    • Exclusions: Lp Tank, Sellers Personal, Water Conditioner

    Price history

    DateEventPrice
    9/17/2026Sold$433,000-3.8%$228/sqft
    Source: NWWMLS #1601789 Report a problem
    9/14/2026Pending sale$449,900$237/sqft
    Source: WIREX MLS #1601789 Report a problem
    8/12/2026Listed for sale$449,900$237/sqft
    Source: NorthstarMLS as distributed by MLS GRID #7090113 Report a problem
    8/12/2026Pending sale$449,900$237/sqft
    Source: NorthstarMLS as distributed by MLS GRID #7090113 Report a problem
    8/11/2026Contingent$449,900$237/sqft
    Source: WIREX MLS #1601789 Report a problem
    7/10/2026Price change$449,900-4.3%$237/sqft
    Source: NorthstarMLS as distributed by MLS GRID #7090113 Report a problem
    6/23/2026Price change$469,900-1.1%$248/sqft
    Source: WIREX MLS #1601789 Report a problem
    6/9/2026Listed for sale$475,000-4.8%$251/sqft
    Source: WIREX MLS #1601789 Report a problem
    6/1/2022Listing removed--
    Source: NorthstarMLS as distributed by MLS GRID #6177774 Report a problem
    4/27/2022Price change$499,000-9.3%$263/sqft
    Source: NorthstarMLS as distributed by MLS GRID #6177774 Report a problem
    4/12/2022Listed for sale$550,000+129.2%$290/sqft
    Source: NorthstarMLS as distributed by MLS GRID #6177774 Report a problem
    2/12/2021Sold$240,000+21.8%$127/sqft
    Source: Public Record Report a problem
    10/27/2014Sold$197,000$104/sqft
    Source: Public Record Report a problem

    Public tax history

    YearProperty taxesTax assessment
    2024$3,647 -5%$191,700
    2023$3,840 +6.5%$191,700
    2022$3,605 +2.2%$191,700
    2021$3,528 +2.9%$191,700
    2020$3,428 +4.2%$191,700
    2019$3,290 +6.6%$191,700
    2018$3,087 -6.2%$191,700
    2017$3,291 +2.2%$191,700 -1.3%
    2016$3,219 +10.3%$194,200
    2015$2,919 +0.8%$194,200
    2014$2,896 -3.2%$194,200 -18.1%
    2012$2,990 -1.3%$237,000 -2.1%
    2011$3,031 -10.4%$242,200
    2010$3,382 +8.5%$242,200
    2009$3,119 $242,200
    Find assessor info on the county website

    Neighborhood: 54801

    Nearby schools

    GreatSchools rating
    Schools provided by the listing agent
    • District: Spooner Area

    Source: NWWMLS. This data may not be complete. We recommend contacting the local school district to confirm school assignments for this home.

    Get pre-qualified for a loan
    At Zillow Home Loans, we can pre-qualify you in as little as 5 minutes with no impact to your credit score.

    An equal housing lender. NMLS #10287.