*COMING SOON, SHOWINGS START 1-8-24*...START OFF THE NEW YEAR in this sensational walk-out 1.5 story just N of Sheboygan Falls & hwy 23. Gorgeous features in every room along w/great attention to detail throughout...just beautiful! 2-story great room w/floor to ceiling stone, gas FP & floor to ceiling back windows w/endless country views. 1st-flr primary ste w/huge BR, jetted tub, walk-in TILED shower, dbl vanity & more. SOLID surface countertops throughout. LONG LIST OF FEATURES see your agent. Lockers & laundry w/outside door, walk-in pantry, 3 upper BRs, one w/ensuite, other shared full bath PLUS a huge bonus room above garage. LL is superbly designed w/FP, arches, kitchenette, full bath, 5th BR, screened in porch, pool table rm, LG windows & much more. 48 hr bind no bind on wkend
Sold
Tax assessed value
$789,900
N6283 Kapur Dr, Sheboygan Falls, WI 53085
5beds
4,340sqft
Single Family Residence
Built in 2007
0.66 Acres Lot
$914,900 Zestimate®
$182/sqft
$4,403 Estimated rent
Home value
$914,900
$869,000 - $961,000
$4,403/mo
Zestimate® history
Owner options
List your home for rent
$4,403/mo
Rent Zestimate®
Find your next renter with Zillow Rental Manager. Plus, with online applications, you can quickly screen prospective tenants – for free.
$4,403/mo
Rent Zestimate®
Refinance and save
$5,051/mo
Est. payment
Refinancing to a lower rate could help reduce your monthly payments and save thousands over the life of the loan.
$5,051/mo
Est. payment
Explore your selling options
Work with a Zillow partner agent
Leverage their expertise and Zillow's premium Showcase listings to get your home seen by more buyers.
Get startedList with your own agent
Get your home in front of millions of buyers by listing it on Zillow.
Learn how to do itSell it yourself
Take full control of how buyers see your home on Zillow by listing For Sale by Owner (FSBO).
List your homeWhat's special
Screened in porchHuge bonus roomWalk-in pantryCountry viewsLg windowsWalk-in tiled showerJetted tub
Zillow last checked:
Listing updated:
Listed by:
Keith Krepline 920-540-1322,
Coldwell Banker Real Estate Group
Bought with:
Non-Member Account
RANW Non-Member Account
Source: RANW as distributed by MLS GRID,MLS#: 50285120
Facts & features
Interior
Bedrooms & bathrooms
- Bedrooms: 5
- Bathrooms: 4
- Full bathrooms: 4
- 1/2 bathrooms: 1
Bedroom 1
- Level: Main
- Dimensions: 19x14
Bedroom 2
- Level: Upper
- Dimensions: 12x12
Bedroom 3
- Level: Upper
- Dimensions: 12x11
Bedroom 4
- Level: Upper
- Dimensions: 12x14
Bedroom 5
- Level: Lower
- Dimensions: 13x12
Other
- Level: Main
- Dimensions: 14x12
Family room
- Level: Main
- Dimensions: 22x20
Kitchen
- Level: Main
- Dimensions: 14x12
Living room
- Level: Main
- Dimensions: 23x19
Other
- Description: Bonus Room
- Level: Upper
- Dimensions: 24x14
Other
- Description: Rec Room
- Level: Lower
- Dimensions: 24x14
Heating
- Forced Air, In Floor Heat, Radiant, Zoned
Cooling
- Forced Air, Central Air
Appliances
- Included: Dishwasher, Dryer, Microwave, Range, Refrigerator, Washer, Water Softener Owned
Features
- Central Vacuum, Kitchen Island, Pantry, Formal Dining
- Flooring: Wood/Simulated Wood Fl
- Windows: Skylight(s)
- Basement: Finished,Full,Full Sz Windows Min 20x24,Sump Pump,Walk-Out Access
- Number of fireplaces: 2
- Fireplace features: Two, Gas
Interior area
- Total interior livable area: 4,340 sqft
- Finished area above ground: 2,922
- Finished area below ground: 1,418
Property
Parking
- Total spaces: 3
- Parking features: Attached, Garage Door Opener
- Attached garage spaces: 3
Accessibility
- Accessibility features: 1st Floor Bedroom, Laundry 1st Floor, Level Drive, Open Floor Plan
Features
- Patio & porch: Deck, Patio
- Has spa: Yes
- Spa features: Bath
- Fencing: Fenced
Lot
- Size: 0.66 Acres
- Features: Cul-De-Sac
Details
- Parcel number: 59026392869
- Zoning: Residential
- Special conditions: Relocation
- Other equipment: Air Exchanger System
Construction
Type & style
- Home type: SingleFamily
- Architectural style: Transitional
- Property subtype: Single Family Residence
Materials
- Fiber Cement, Stone
- Foundation: Poured Concrete
Condition
- New construction: No
- Year built: 2007
Utilities & green energy
- Sewer: Public Sewer
- Water: Private
Community & HOA
Location
- Region: Sheboygan Falls
Financial & listing details
- Price per square foot: $182/sqft
- Tax assessed value: $789,900
- Annual tax amount: $9,083
- Date on market: 12/15/2023
- Inclusions: See inclusions/exclusions
- Exclusions: See inclusions/exclusions
Price history
| Date | Event | Price |
|---|---|---|
| 1/22/2024 | Sold | $789,900+2.6%$182/sqft |
Source: RANW as distributed by MLS GRID #50285120 Report a problem | ||
| 1/5/2024 | Pending sale | $769,900$177/sqft |
Source:  Coldwell Banker Real Estate Group #50285120 Report a problem Coldwell Banker Real Estate Group #50285120 Report a problem | ||
| 1/5/2024 | Contingent | $769,900$177/sqft |
Source:  WIREX MLS #50285120 Report a problem WIREX MLS #50285120 Report a problem | ||
| 12/15/2023 | Listed for sale | $769,900+23.2%$177/sqft |
Source: RANW as distributed by MLS GRID #50285120 Report a problem | ||
| 8/16/2019 | Listing removed | $624,900$144/sqft |
Source: Shorewest Realtors, Inc. #1624853 Report a problem | ||
| 4/25/2019 | Listed for sale | $624,900-5.3%$144/sqft |
Source: Shorewest Realtors, Inc. #1624853 Report a problem | ||
| 9/1/2018 | Listing removed | $659,900$152/sqft |
Source: CENTURY 21 Rautmann/Schils #1567374 Report a problem | ||
| 8/2/2018 | Price change | $659,900-2.9%$152/sqft |
Source: CENTURY 21 Rautmann/Schils #1567374 Report a problem | ||
| 6/6/2018 | Price change | $679,900-1.4%$157/sqft |
Source: CENTURY 21 Rautmann/Schils #1567374 Report a problem | ||
| 2/16/2018 | Listed for sale | $689,900$159/sqft |
Source: Century 21 Rautmann/Schils Real Estate, Inc. #1567374 Report a problem | ||
Public tax history
| Year | Property taxes | Tax assessment |
|---|---|---|
| 2024 | $9,287 +4.5% | $789,900 +34.9% |
| 2023 | $8,886 -1.2% | $585,500 |
| 2022 | $8,998 -1.5% | $585,500 |
| 2021 | $9,138 +1.1% | $585,500 |
| 2020 | $9,036 -8.7% | $585,500 |
| 2019 | $9,896 +0.1% | $585,500 +11% |
| 2018 | $9,889 -2.6% | $527,300 |
| 2017 | $10,152 +11.8% | $527,300 |
| 2016 | $9,079 -2.4% | $527,300 |
| 2015 | $9,298 +0.8% | $527,300 |
| 2014 | $9,221 +1.4% | $527,300 |
| 2013 | $9,093 -1.1% | $527,300 |
| 2012 | $9,195 -0.5% | $527,300 |
| 2011 | $9,245 +5.4% | $527,300 |
| 2010 | $8,775 +1.4% | $527,300 |
| 2009 | $8,654 +3.2% | $527,300 |
| 2008 | $8,387 +778.2% | $527,300 +825.1% |
| 2007 | $955 +17.2% | $57,000 |
| 2006 | $815 +108.4% | $57,000 +100% |
| 2005 | $391 | $28,505 |
Find assessor info on the county website
Neighborhood: 53085
Nearby homes
- $741,1005 bd4 ba-- sqftN6275 Kapur Dr, Sheboygan Falls, WI 53085Off Market

- $649,500-- bd-- ba-- sqftN6289 Kapur Dr, Sheboygan Falls, WI 53085Off Market
- $605,0004 bd3 ba3.1k sqftN6284 Kapur Dr, Sheboygan Falls, WI 53085Off Market
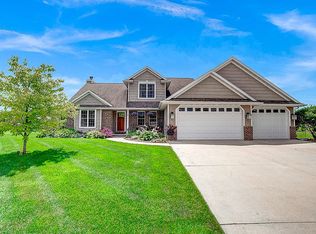
- $669,000-- bd-- ba-- sqftN6269 Kapur Dr, Sheboygan Falls, WI 53085Off Market
- $565,0005 bd4 ba3.2k sqftN6270 Kapur Dr, Sheboygan Falls, WI 53085Sold
- $668,5005 bd4 ba3.7k sqftN6312 Kapur Dr, Sheboygan Falls, WI 53085Off Market
- $625,000-- bd-- ba-- sqftN6295 Kapur Dr, Sheboygan Falls, WI 53085Off Market
- $526,700-- bd-- ba-- sqftN6303 Kapur Dr, Sheboygan Falls, WI 53085Off Market
Nearby schools
GreatSchools rating
- 8/10Sheboygan Falls Elementary SchoolGrades: PK-4Distance: 2 mi
- 4/10Sheboygan Falls Middle SchoolGrades: 5-8Distance: 2.1 mi
- 8/10Sheboygan Falls High SchoolGrades: 9-12Distance: 3.2 mi
Get a cash offer in 3 minutes
Find out how much your home could sell for in as little as 3 minutes with a no-obligation cash offer.
Estimated market value
$914,900
Get a cash offer in 3 minutes
Find out how much your home could sell for in as little as 3 minutes with a no-obligation cash offer.
Estimated market value
$914,900
- Wisconsin
- Sheboygan County
- Sheboygan Falls
- 53085
- N6283 Kapur Dr
Nearby cities
Nearby zip codes
Other Sheboygan Falls Topics
