This is a showcase home that exudes quality and craftmanship throughout. You will feel welcomed from the moment you walk into the 2 story foyer and into the great room with rich, warm beamed ceiling details. The kitchen and flex space/sun room are perfect for entertaining with the large island that features a prep sink and room to mingle. In the kitchen you will also find custom cabinetry, double wall ovens and walk in pantry. There is a drop zone with lockers and charging zone to help organize daily life. The upper level features 4 bedrooms and 3 full baths. The upper master suite has an enormous custom closet and even a corner fireplace! Heated floors in Master bath and in spacious finished walk out lower level, Composite deck, 2 patios, central vac, whole house HEPA system. Beautiful!
Closed
$790,000
N6352 Kapur DRIVE, Sheboygan Falls, WI 53085
5beds
4,310sqft
Single Family Residence
Built in 2008
0.55 Acres Lot
$894,600 Zestimate®
$183/sqft
$4,207 Estimated rent
Home value
$894,600
$850,000 - $939,000
$4,207/mo
Zestimate® history
Owner options
List your home for rent
$4,207/mo
Rent Zestimate®
Find your next renter with Zillow Rental Manager. Plus, with online applications, you can quickly screen prospective tenants – for free.
$4,207/mo
Rent Zestimate®
Refinance and save
$5,068/mo
Est. payment
Refinancing to a lower rate could help reduce your monthly payments and save thousands over the life of the loan.
$5,068/mo
Est. payment
Explore your selling options
Work with a Zillow partner agent
Leverage their expertise and Zillow's premium Showcase listings to get your home seen by more buyers.
Get startedList with your own agent
Get your home in front of millions of buyers by listing it on Zillow.
Learn how to do itSell it yourself
Take full control of how buyers see your home on Zillow by listing For Sale by Owner (FSBO).
List your homeWhat's special
Large islandCustom cabinetryPrep sinkMaster suiteHeated floorsEnormous custom closetMaster bath
Zillow last checked:
Listing updated:
Listed by:
Jennifer Littmann 920-377-0028,
Pleasant View Realty, LLC
Bought with:
Team* Beaudoin
Source: WIREX MLS,MLS#: 1861733 Originating MLS: Metro MLS
Originating MLS: Metro MLSFacts & features
Interior
Bedrooms & bathrooms
- Bedrooms: 5
- Bathrooms: 5
- Full bathrooms: 4
- 1/2 bathrooms: 1
Primary bedroom
- Level: Upper
- Area: 224
- Dimensions: 16 x 14
Bedroom 2
- Level: Upper
- Area: 143
- Dimensions: 13 x 11
Bedroom 3
- Level: Upper
- Area: 143
- Dimensions: 13 x 11
Bedroom 4
- Level: Upper
- Area: 144
- Dimensions: 12 x 12
Bedroom 5
- Level: Lower
- Area: 168
- Dimensions: 14 x 12
Bathroom
- Features: Shower on Lower, Ceramic Tile, Master Bedroom Bath: Tub/No Shower, Master Bedroom Bath: Walk-In Shower, Master Bedroom Bath, Shower Over Tub, Shower Stall
Dining room
- Level: Main
- Area: 156
- Dimensions: 13 x 12
Family room
- Level: Lower
- Area: 420
- Dimensions: 28 x 15
Kitchen
- Level: Main
- Area: 325
- Dimensions: 25 x 13
Living room
- Level: Main
- Area: 266
- Dimensions: 19 x 14
Heating
- Natural Gas, Forced Air, In-floor, Radiant, Zoned
Cooling
- Central Air
Appliances
- Included: Dishwasher, Dryer, Microwave, Other, Oven, Refrigerator, Washer
Features
- Central Vacuum, Pantry, Walk-In Closet(s), Wet Bar, Kitchen Island
- Flooring: Wood or Sim.Wood Floors
- Basement: 8'+ Ceiling,Finished,Full,Full Size Windows,Sump Pump,Walk-Out Access,Exposed
Interior area
- Total structure area: 4,310
- Total interior livable area: 4,310 sqft
- Finished area above ground: 3,014
- Finished area below ground: 1,296
Property
Parking
- Total spaces: 3
- Parking features: Basement Access, Garage Door Opener, Attached, 3 Car
- Attached garage spaces: 3
Features
- Levels: Two
- Stories: 2
- Patio & porch: Deck, Patio
Lot
- Size: 0.55 Acres
Details
- Parcel number: 59026392914
- Zoning: Residential
Construction
Type & style
- Home type: SingleFamily
- Architectural style: Contemporary
- Property subtype: Single Family Residence
Materials
- Fiber Cement, Aluminum Trim
Condition
- 11-20 Years
- New construction: No
- Year built: 2008
Utilities & green energy
- Sewer: Public Sewer
- Water: Shared Well
Community & HOA
Community
- Subdivision: Pigeon Creek
Location
- Region: Sheboygan Falls
- Municipality: Sheboygan Falls
Financial & listing details
- Price per square foot: $183/sqft
- Tax assessed value: $778,700
- Annual tax amount: $10,290
- Date on market: 1/11/2024
- Inclusions: <font Color=red>master Bath & Master Bedroom Tv's & Mounts, Double Oven, Dishwasher, Microwave, Refrigerator, Washer, Dryer, Main Level Bar Refrigerator, 2 Ll Bar Refrigerators, Reverse Osmosis System</Font>
- Exclusions: <font Color=red>sellers Personal Property, Dining Room Table & Chairs (Negotiable), Tv Mounts & Tv's Throughout (Negotiable), Pool Table (Negotiable), Iron Filter (Rented), Garage Stand Alone Shelving, 2 Ll Media Cabinets (Negotiable)</Font>
Price history
| Date | Event | Price |
|---|---|---|
| 3/11/2024 | Sold | $790,000+1.9%$183/sqft |
Source:  WIREX MLS #1861733 Report a problem WIREX MLS #1861733 Report a problem | ||
| 1/12/2024 | Pending sale | $774,900$180/sqft |
Source: WIREX MLS #1861733 Report a problem | ||
| 1/11/2024 | Listed for sale | $774,900+19.2%$180/sqft |
Source: WIREX MLS #1861733 Report a problem | ||
| 7/22/2021 | Sold | $650,000+0%$151/sqft |
Source: Public Record Report a problem | ||
| 5/2/2021 | Pending sale | $649,900$151/sqft |
Source: WIREX MLS #1735023 Report a problem | ||
| 4/14/2021 | Listed for sale | $649,900+18.4%$151/sqft |
Source:  Metro MLS #1735023 Report a problem Metro MLS #1735023 Report a problem | ||
| 7/6/2012 | Listing removed | $549,000$127/sqft |
Source: Century 21 Rautmann/Schils Real Estate, Inc. #1184627 Report a problem | ||
| 3/13/2012 | Listed for sale | $549,000$127/sqft |
Source: Century 21 Rautmann/Schils Real Estate, Inc. #1184627 Report a problem | ||
Public tax history
| Year | Property taxes | Tax assessment |
|---|---|---|
| 2024 | $9,151 +6.3% | $778,700 +37.1% |
| 2023 | $8,611 -1.3% | $568,000 |
| 2022 | $8,721 -1.5% | $568,000 |
| 2021 | $8,856 +1.1% | $568,000 |
| 2020 | $8,759 -8.8% | $568,000 |
| 2019 | $9,600 +1.9% | $568,000 +13% |
| 2018 | $9,424 -2.6% | $502,500 |
| 2017 | $9,674 +11.8% | $502,500 |
| 2016 | $8,651 -2.5% | $502,500 |
| 2015 | $8,869 +0.8% | $502,500 |
| 2014 | $8,795 +1.4% | $502,500 |
| 2013 | $8,673 -13.4% | $502,500 -12.5% |
| 2012 | $10,011 -0.6% | $574,600 |
| 2011 | $10,070 +5.4% | $574,600 |
| 2010 | $9,556 +47.4% | $574,600 +47.2% |
| 2009 | $6,483 +651.5% | $390,300 +688.5% |
| 2008 | $863 +2.8% | $49,500 |
| 2007 | $839 +7.2% | $49,500 |
| 2006 | $783 +73% | $49,500 +80% |
| 2005 | $452 | $27,505 |
Find assessor info on the county website
Neighborhood: 53085
Nearby homes
- $734,1004 bd5 ba3.4k sqftN6348 Kapur Dr, Sheboygan Falls, WI 53085Off Market

- $599,5004 bd3 ba2.9k sqftN6356 Kapur Dr, Sheboygan Falls, WI 53085Off Market
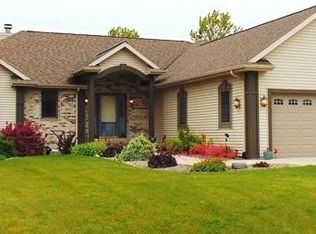
- $602,800-- bd-- ba-- sqftN6340 Kapur Dr, Sheboygan Falls, WI 53085Off Market
- $685,8005 bd4 ba4.1k sqftN6156 Seema Ct, Sheboygan Falls, WI 53085Off Market

- $515,900-- bd-- ba3.1k sqft6156 N Seema Ct, Sheboygan Falls, WI 53085Off Market
- $540,0003 bd2 ba2k sqftN6364 Kapur Dr, Sheboygan Falls, WI 53085Off Market
- $766,400-- bd-- ba-- sqftN6152 Seema Ct, Sheboygan Falls, WI 53085Off Market
- $624,0004 bd4 ba3.1k sqftN6353 Kapur Dr, Sheboygan Falls, WI 53085Off Market
Nearby schools
GreatSchools rating
- 8/10Sheboygan Falls Elementary SchoolGrades: PK-4Distance: 1.9 mi
- 4/10Sheboygan Falls Middle SchoolGrades: 5-8Distance: 1.9 mi
- 8/10Sheboygan Falls High SchoolGrades: 9-12Distance: 3.1 mi
Schools provided by the listing agent
- Elementary: Sheboygan Falls
- Middle: Sheboygan Falls
- High: Sheboygan Falls
- District: Sheboygan Falls
Source: WIREX MLS. This data may not be complete. We recommend contacting the local school district to confirm school assignments for this home.
Get a cash offer in 3 minutes
Find out how much your home could sell for in as little as 3 minutes with a no-obligation cash offer.
Estimated market value
$894,600
Get a cash offer in 3 minutes
Find out how much your home could sell for in as little as 3 minutes with a no-obligation cash offer.
Estimated market value
$894,600
- Wisconsin
- Sheboygan County
- Sheboygan Falls
- 53085
- N6352 Kapur DRIVE
Nearby cities
Nearby zip codes
Other Sheboygan Falls Topics
