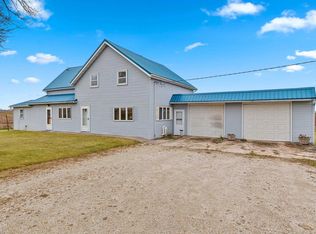
LIVE YOUR COUNTRY DREAM! Homesteading on 5 acres can be your lifestyle in this renovated farmhouse. Add a greenhouse, granary, pheasant pen, & wildlife pond. Then there's THE SHOP...equipped to house a semi, insulated, heated, steel siding & roof. 2 additional rooms in shop: One for storage, another "grow room" with additional electric heat & water hook ups. Kitchen updates in 2023 include new cabinet doors, range, counters, sink, butcher block top on island. Enjoy beautiful sunrises/sunsets in living room addition (w/basement) feat Insulspan walls & roof, gas log fireplace, vaulted ceiling, & wall to wall cedar. Primary bedroom & full bath on main level. 2 bedrooms up + additional bonus room. Convenient tilt out windows, most rooms, new roof/siding/gutters 2022-23. List of updates @ home.
Sold
$400,000
N6366 County Road H, Luxemburg, WI 54217
3beds
1,865sqft
Single Family Residence
Built in 1919
5 Acres Lot
$445,800 Zestimate®
$214/sqft
$1,717 Estimated rent
Home value
$445,800
$424,000 - $473,000
$1,717/mo
Zestimate® history
Owner options
List your home for rent
$1,717/mo
Rent Zestimate®
Find your next renter with Zillow Rental Manager. Plus, with online applications, you can quickly screen prospective tenants – for free.
$1,717/mo
Rent Zestimate®
Refinance and save
$2,682/mo
Est. payment
Refinancing to a lower rate could help reduce your monthly payments and save thousands over the life of the loan.
$2,682/mo
Est. payment
Explore your selling options
Work with a Zillow partner agent
Leverage their expertise and Zillow's premium Showcase listings to get your home seen by more buyers.
Get startedList with your own agent
Get your home in front of millions of buyers by listing it on Zillow.
Learn how to do itSell it yourself
Take full control of how buyers see your home on Zillow by listing For Sale by Owner (FSBO).
List your homeWhat's special
Gas log fireplaceVaulted ceilingPheasant penSteel sidingConvenient tilt out windowsNew cabinet doors
Zillow last checked:
Listing updated:
Listed by:
Jane Jadin Office:920-432-1007,
Mark D Olejniczak Realty, Inc.
Bought with:
Jami L Westlund
Trimberger Realty, LLC
Source: RANW as distributed by MLS GRID,MLS#: 50284331
Facts & features
Interior
Bedrooms & bathrooms
- Bedrooms: 3
- Bathrooms: 1
- Full bathrooms: 1
Bedroom 1
- Level: Main
- Dimensions: 14x9
Bedroom 2
- Level: Upper
- Dimensions: 11x11
Bedroom 3
- Level: Upper
- Dimensions: 10x14
Other
- Level: Main
- Dimensions: 14x11
Kitchen
- Level: Main
- Dimensions: 18x13
Living room
- Level: Main
- Dimensions: 20x24
Other
- Description: Bonus Room
- Level: Upper
- Dimensions: 25x9
Other
- Description: Other
- Level: Main
- Dimensions: 15x8
Other
- Description: Screen Porch
- Level: Main
- Dimensions: 31x7
Heating
- Forced Air
Cooling
- Forced Air, Central Air
Appliances
- Included: Dryer, Range, Refrigerator, Washer, Water Softener Owned
Features
- At Least 1 Bathtub, High Speed Internet, Kitchen Island, Formal Dining
- Basement: Full,Sump Pump
- Number of fireplaces: 1
- Fireplace features: Gas, One
Interior area
- Total interior livable area: 1,865 sqft
- Finished area above ground: 1,865
- Finished area below ground: 0
Property
Parking
- Total spaces: 6
- Parking features: Detached, Garage Door Opener
- Garage spaces: 6
Accessibility
- Accessibility features: 1st Floor Bedroom, 1st Floor Full Bath, Laundry 1st Floor, Low Pile Or No Carpeting, Ramped or Level Entrance
Lot
- Size: 5 Acres
- Dimensions: 769x269
- Features: Rural - Not Subdivision
Details
- Parcel number: 3101217.073
- Zoning: Residential
- Special conditions: Arms Length
Construction
Type & style
- Home type: SingleFamily
- Architectural style: Farmhouse
- Property subtype: Single Family Residence
Materials
- Vinyl Siding
- Foundation: Other
Condition
- New construction: No
- Year built: 1919
Utilities & green energy
- Sewer: Mound Septic
- Water: Well
Community & HOA
Location
- Region: Luxemburg
Financial & listing details
- Price per square foot: $214/sqft
- Tax assessed value: $355,000
- Annual tax amount: $2,759
- Date on market: 11/17/2023
- Inclusions: Dryer, range, fridge, washer, water softener, LPtank, pooltable/accessories, TV/bracket/antennaLR, ArmoireMainBR, GE dehumidifier, 2 shop cabinets
Price history
| Date | Event | Price |
|---|---|---|
| 12/29/2023 | Sold | $400,000-11.1%$214/sqft |
Source: RANW as distributed by MLS GRID #50284331 Report a problem | ||
| 12/19/2023 | Pending sale | $449,900$241/sqft |
Source: RANW as distributed by MLS GRID #50284331 Report a problem | ||
| 12/7/2023 | Contingent | $449,900$241/sqft |
Source:  WIREX MLS #50284331 Report a problem WIREX MLS #50284331 Report a problem | ||
| 11/17/2023 | Listed for sale | $449,900+373.6%$241/sqft |
Source: RANW as distributed by MLS GRID #50284331 Report a problem | ||
| 8/4/2005 | Sold | $95,000$51/sqft |
Source: Public Record Report a problem | ||
Public tax history
| Year | Property taxes | Tax assessment |
|---|---|---|
| 2024 | $3,777 +38.2% | $239,400 +31.7% |
| 2023 | $2,734 -0.6% | $181,800 |
| 2022 | $2,750 +6.7% | $181,800 |
| 2021 | $2,578 -2% | $181,800 |
| 2020 | $2,630 -0.4% | $181,800 +21.7% |
| 2019 | $2,639 -1.6% | $149,400 |
| 2018 | $2,682 +6.5% | $149,400 |
| 2017 | $2,518 +12.4% | $149,400 |
| 2016 | $2,241 -14.5% | $149,400 |
| 2015 | $2,621 +3.7% | $149,400 |
| 2014 | $2,528 -2.7% | $149,400 |
| 2013 | $2,597 +28.2% | $149,400 +28.7% |
| 2012 | $2,026 -1% | $116,100 +0.7% |
| 2011 | $2,046 +7% | $115,300 |
| 2010 | $1,912 -5.7% | $115,300 +7.8% |
| 2009 | $2,027 | $107,000 |
Find assessor info on the county website
Neighborhood: 54217
Nearby homes
- $241,1553 bd1 ba1.5k sqftN6335 County Road H, Luxemburg, WI 54217Sold
- $507,700-- bd-- ba-- sqftN6286 County Road H, Luxemburg, WI 54217Off Market
- $407,300-- bd-- ba-- sqftN6431 County Road H, Luxemburg, WI 54217Off Market
- $490,200-- bd-- ba-- sqftN6223 County Road H, Luxemburg, WI 54217Off Market
- $500,800-- bd-- ba-- sqftN6244 County Road H, Luxemburg, WI 54217Off Market
- $447,600-- bd-- ba-- sqftN6482 County Road H, Luxemburg, WI 54217Off Market
- $350,800-- bd-- ba-- sqftN6204 County Road H, Luxemburg, WI 54217Off Market
- $513,300-- bd-- ba-- sqftE0433 Northbrook Rd, Luxemburg, WI 54217Off Market
Nearby schools
GreatSchools rating
- 10/10Luxemburg-Casco Intermediate SchoolGrades: 3-6Distance: 2.1 mi
- 6/10Luxemburg-Casco Middle SchoolGrades: 7-8Distance: 2.2 mi
- 4/10Luxemburg-Casco High SchoolGrades: 9-12Distance: 2.2 mi
Schools provided by the listing agent
- Elementary: Luxemburg-Casco
- Middle: Luxemburg-Casco
- High: Luxemburg-Casco
Source: RANW as distributed by MLS GRID. This data may not be complete. We recommend contacting the local school district to confirm school assignments for this home.


Get pre-qualified for a loan
At Zillow Home Loans, we can pre-qualify you in as little as 5 minutes with no impact to your credit score.An equal housing lender. NMLS #10287.
- Wisconsin
- Kewaunee County
- Luxemburg
- 54217
- N6366 County Road H
Nearby cities
Nearby zip codes
Other Luxemburg Topics
