Skip main navigation
Closed
  • $445,000

    N6391 State Road 40, Menomonie, WI 54739

    3beds
    2,932sqft
    Single Family Residence
    Built in 1976
    5.3 Acres Lot
    $476,800 Zestimate®
    $152/sqft
    $2,678 Estimated rent

    Home value

    $476,800

    Estimated sales range

    Not available

    $2,678/mo

    Zestimate® history
    Loading
    Loading...

    Owner options

    List your home for rent

    $2,678/mo

    Rent Zestimate®

    Find your next renter with Zillow Rental Manager. Plus, with online applications, you can quickly screen prospective tenants – for free.

    Learn more

    $2,678/mo

    Rent Zestimate®

    Refinance and save

    $2,956/mo

    Est. payment

    Refinancing to a lower rate could help reduce your monthly payments and save thousands over the life of the loan.

    See today's rates

    $2,956/mo

    Est. payment

    Explore your selling options

    Work with a Zillow partner agent

    Leverage their expertise and Zillow's premium Showcase listings to get your home seen by more buyers.

    Get started

    List with your own agent

    Get your home in front of millions of buyers by listing it on Zillow.

    Learn how to do it

    Sell it yourself

    Take full control of how buyers see your home on Zillow by listing For Sale by Owner (FSBO).

    List your home

    What's special

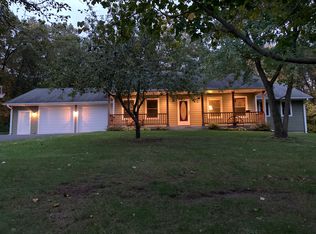
    PRICE REDUCED! Escape to your very own private retreat with this stunning custom-built A-frame home nestled on 5.3 wooded acres. This one-of-a-kind property offers the perfect blend of rustic charm and modern amenities. This 3-bedroom, 3-full-bath home boasts an entertaining kitchen with solid surface countertops, ample cabinetry, a built-in desk and breakfast bar. The heart of the home is the sunken family room, featuring a dramatic two-story stone fireplace, The master suite includes a sitting area, master bath with spa jacuzzi tub and walk-in shower. Enjoy the walk-out basement with cozy family room and fireplace, walk out to enjoy the expansive decks, for you to relax and take in the serene beauty of your surroundings. This home offers the perfect escape while still being conveniently located. Whether you're entertaining, unwinding, or exploring the great outdoors Don't miss your chance to own this incredible property, 14 month Home Warranty! A must see!

    Zillow last checked:

    Listing updated:

    Listed by:

    Julie A Lammer 715-308-3399,

    RE/MAX Results

    Bought with:

    Member Non

    NON MEMBER FILE

    Source: NorthstarMLS as distributed by MLS GRID,MLS#: 6633963MLS Logo

    Facts & features

    Interior

    Bedrooms & bathrooms
    • Bedrooms: 3
    • Bathrooms: 3
    • Full bathrooms: 3
    Bedroom
    • Level: Main
    • Area: 238 Square Feet
    • Dimensions: 17 x 14
    Bedroom 2
    • Level: Upper
    • Area: 165 Square Feet
    • Dimensions: 15 x 11
    Bedroom 3
    • Level: Main
    • Area: 210 Square Feet
    • Dimensions: 15 x 14
    Bathroom
    • Level: Main
    • Area: 104 Square Feet
    • Dimensions: 13 x 8
    Bathroom
    • Level: Main
    • Area: 104 Square Feet
    • Dimensions: 13 x 8
    Bathroom
    • Level: Lower
    • Area: 42 Square Feet
    • Dimensions: 7 x 6
    Bonus room
    • Level: Main
    • Area: 180 Square Feet
    • Dimensions: 15 x 12
    Dining room
    • Level: Main
    • Area: 110 Square Feet
    • Dimensions: 11 x 10
    Family room
    • Level: Lower
    • Area: 418 Square Feet
    • Dimensions: 22 x 19
    Foyer
    • Level: Main
    • Area: 78 Square Feet
    • Dimensions: 13 x 6
    Kitchen
    • Level: Main
    • Area: 154 Square Feet
    • Dimensions: 14 x 11
    Laundry
    • Level: Lower
    • Area: 56 Square Feet
    • Dimensions: 8 x 7
    Living room
    • Level: Main
    • Area: 342 Square Feet
    • Dimensions: 19 x 18
    Loft
    • Level: Upper
    • Area: 78 Square Feet
    • Dimensions: 13 x 6
    Office
    • Level: Lower
    • Area: 60 Square Feet
    • Dimensions: 10 x 6
    Other
    • Level: Main
    • Area: 32 Square Feet
    • Dimensions: 8 x 4
    Heating
    • Forced Air
    Cooling
    • Central Air
    Appliances
    • Included: Dishwasher, Dryer, Range, Refrigerator, Washer, Water Softener Owned
    • Laundry: Lower Level, Laundry Room
    Features
    • Basement: Finished,Full,Walk-Out Access
    • Number of fireplaces: 2
    • Fireplace features: Masonry, Living Room, Stone, Wood Burning
    Interior area
    • Total structure area: 2,932
    • Total interior livable area: 2,932 sqft
    • Finished area above ground: 2,100
    • Finished area below ground: 832

    Property

    Parking
    • Total spaces: 3
    • Parking features: Asphalt, Garage Door Opener, Tuckunder Garage
    • Attached garage spaces: 3
    • Has uncovered spaces: Yes
    Accessibility
    • Accessibility features: None
    Features
    • Levels: One and One Half
    • Stories: 1
    • Patio & porch: Deck, Front Porch
    • Pool features: None
    • Fencing: None
    Lot
    • Size: 5.30 Acres
    • Dimensions: 400 x 490 x 400 x 481
    • Features: Tree Coverage - Heavy
    Details
    • Foundation area: 2100
    • Parcel number: 1700822811162100008
    • Zoning description: Residential-Single Family

    Construction

    Type & style
    • Home type: SingleFamily
    • Property subtype: Single Family Residence
    Materials
    • Roof: Age Over 8 Years,Asphalt
    Condition
    • New construction: No
    • Year built: 1976

    Utilities & green energy

    • Electric: Circuit Breakers
    • Gas: Propane
    • Sewer: Septic System Compliant - Yes
    • Water: Private, Well
    • Utilities for property: Underground Utilities

    Community & neighborhood

    Location
    • Region: Menomonie

    HOA & financial

    HOA
    • Has HOA: No
    • Amenities included: None
    • Services included: None

    Other

    Other facts
    • Road surface type: Paved

    Price history

    DateEventPrice
    3/14/2025Sold$445,000-7.3%$152/sqft
    Source: NorthstarMLS as distributed by MLS GRID #6633963 Report a problem
    3/4/2025Pending sale$479,900$164/sqft
    Source: WIREX MLS #1587457 Report a problem
    2/5/2025Contingent$479,900$164/sqft
    Source: WIREX MLS #1587457 Report a problem
    2/5/2025Pending sale$479,900$164/sqft
    Source: NorthstarMLS as distributed by MLS GRID #6633963 Report a problem
    12/24/2024Price change$479,900-4%$164/sqft
    Source: NorthstarMLS as distributed by MLS GRID #6633963 Report a problem
    12/8/2024Price change$499,900-3.8%$170/sqft
    Source: NorthstarMLS as distributed by MLS GRID #6633963 Report a problem
    11/26/2024Listed for sale$519,500$177/sqft
    Source: NorthstarMLS as distributed by MLS GRID #6633963 Report a problem

    Public tax history

    YearProperty taxesTax assessment
    2024$3,611 +2.8%$266,100
    2023$3,512 +2.3%$266,100
    2022$3,434 -1.9%$266,100
    2021$3,500 +6%$266,100 +56.6%
    2020$3,301 +1.6%$169,900
    2019$3,248 +5.4%$169,900
    2018$3,081 +2.6%$169,900
    2017$3,003 +2.8%$169,900
    2016$2,920 $169,900
    2015$2,920 -2.8%$169,900
    2014$3,003 -2.3%$169,900
    2013$3,073 -0.4%$169,900
    2011$3,086 -2.6%$169,900
    2010$3,167 +352.4%$169,900
    2009$700 $169,900

    Find assessor info on the county website

    Neighborhood: 54739

    Nearby schools

    GreatSchools rating
    Get pre-qualified for a loan
    At Zillow Home Loans, we can pre-qualify you in as little as 5 minutes with no impact to your credit score.

    An equal housing lender. NMLS #10287.

    Sell for more on Zillow
    Get a Zillow Showcase℠ listing at no additional cost and you could sell for .
    $476,800
    2% more
    +$9,536
    With Zillow Showcase(estimated)
    $486,336