This beautiful 5 Bed 3.5 Bath custom home offers a perfect balance of privacy, space and Lake Country living. Inside this stunning home, you will find a two-story great room with a natural stone fireplace and huge windows overlooking the large deck and gorgeous landscaped yard. The kitchen features granite tops, an island, a raised breakfast bar and walk-in pantry. Rounding out the main floor is the den, a spacious dining room, mudroom and 1/2 bath. Upstairs you will find a private master suite, 3 more bedrooms with another full bath and a laundry room to make life easy. Entertain in the lower-level with a rec room, a large bar, a kitchenette and additional space for a game table. If that isn't enough, you will also find a 5th bedroom and a full bathroom. This home offers too much to list!
Contingent
$775,000
N63W27176 Maple STREET, Sussex, WI 53089
5beds
3,900sqft
Single Family Residence
Built in 2006
1.4 Acres Lot
$776,200 Zestimate®
$199/sqft
$-- HOA
What's special
Large barRaised breakfast barWalk-in pantrySpacious dining roomTwo-story great roomNatural stone fireplaceLarge deck
- 26 days |
- 533 |
- 43 |
Zillow last checked:
Listing updated:
Listed by:
Jacob Bohmann 262-599-8980,
Keller Williams Realty-Milwaukee Southwest
Source: WIREX MLS,MLS#: 1969105 Originating MLS: Metro MLS
Originating MLS: Metro MLSFacts & features
Interior
Bedrooms & bathrooms
- Bedrooms: 5
- Bathrooms: 4
- Full bathrooms: 3
- 1/2 bathrooms: 1
Primary bedroom
- Level: Upper
- Area: 308
- Dimensions: 22 x 14
Bedroom 2
- Level: Upper
- Area: 165
- Dimensions: 15 x 11
Bedroom 3
- Level: Upper
- Area: 132
- Dimensions: 12 x 11
Bedroom 4
- Level: Upper
- Area: 165
- Dimensions: 15 x 11
Bedroom 5
- Level: Lower
- Area: 150
- Dimensions: 15 x 10
Bathroom
- Features: Shower on Lower, Tub Only, Ceramic Tile, Whirlpool, Master Bedroom Bath: Tub/No Shower, Master Bedroom Bath: Walk-In Shower, Master Bedroom Bath, Shower Over Tub, Shower Stall
Dining room
- Level: Main
- Area: 165
- Dimensions: 15 x 11
Kitchen
- Level: Main
- Area: 240
- Dimensions: 16 x 15
Living room
- Level: Main
- Area: 323
- Dimensions: 19 x 17
Office
- Level: Main
- Area: 180
- Dimensions: 15 x 12
Heating
- Natural Gas, Forced Air
Cooling
- Central Air
Appliances
- Included: Dishwasher, Dryer, Microwave, Oven, Range, Refrigerator, Washer
Features
- Pantry, Cathedral/vaulted ceiling, Walk-In Closet(s), Wet Bar, Kitchen Island
- Flooring: Wood
- Basement: 8'+ Ceiling,Finished,Full,Full Size Windows,Concrete
Interior area
- Total structure area: 3,900
- Total interior livable area: 3,900 sqft
- Finished area above ground: 2,620
- Finished area below ground: 1,280
Video & virtual tour
Property
Parking
- Total spaces: 3.5
- Parking features: Garage Door Opener, Attached, 3 Car
- Attached garage spaces: 3.5
Features
- Levels: Two
- Stories: 2
- Patio & porch: Deck, Patio
- Exterior features: Sprinkler System
- Has spa: Yes
- Spa features: Bath
Lot
- Size: 1.4 Acres
Details
- Parcel number: MV0219087
- Zoning: Res
Construction
Type & style
- Home type: SingleFamily
- Architectural style: Colonial
- Property subtype: Single Family Residence
Materials
- Fiber Cement, Wood Siding
Condition
- 11-20 Years
- New construction: No
- Year built: 2006
Utilities & green energy
- Sewer: Septic Tank, Mound Septic
- Water: Well
Community & HOA
Location
- Region: Sussex
- Municipality: Merton
Financial & listing details
- Price per square foot: $199/sqft
- Tax assessed value: $742,000
- Annual tax amount: $6,676
- Date on market: 6/26/2026
- Inclusions: Oven/Range; Refrigerator; Microwave; Dishwasher; Washer; Dryer; Allwindow Treatments/Curtains; Edo & Remote(S)
- Exclusions: Sellers Personal Property.
Estimated market value
$776,200
$737,000 - $815,000
$4,408/mo
Price history
| Date | Event | Price |
|---|---|---|
| 6/27/2026 | Contingent | $775,000$199/sqft |
Source:  WIREX MLS #1969105 Report a problem WIREX MLS #1969105 Report a problem | ||
| 6/26/2026 | Listed for sale | $775,000$199/sqft |
Source: WIREX MLS #1969105 Report a problem | ||
Public tax history
| Year | Property taxes | Tax assessment |
|---|---|---|
| 2024 | $6,204 -3.3% | $592,900 |
| 2023 | $6,417 +1% | $592,900 |
| 2022 | $6,354 +13.2% | $592,900 +36.3% |
| 2021 | $5,612 -5% | $434,900 |
| 2020 | $5,905 -4.2% | $434,900 |
| 2019 | $6,167 | $434,900 |
| 2018 | -- | $434,900 |
| 2017 | $7,240 +10.1% | $434,900 |
| 2015 | $6,575 -8.1% | $434,900 |
| 2014 | $7,154 | $434,900 |
| 2013 | $7,154 -1.1% | $434,900 |
| 2010 | $7,231 | $434,900 |
| 2009 | -- | $434,900 |
| 2008 | -- | $434,900 |
| 2006 | -- | $434,900 |
Find assessor info on the county website
Monthly payment
Est. payment
Payment breakdown
Explore the cost of this home by adjusting the details. Changes won't be saved.Climate risks
Neighborhood: 53089
Nearby schools
GreatSchools rating
- 10/10Richmond Elementary SchoolGrades: PK-8Distance: 1.1 mi
- 8/10Arrowhead High SchoolGrades: 9-12Distance: 3 mi
Schools provided by the listing agent
- High: Arrowhead
- District: Arrowhead Uhs
Source: WIREX MLS. This data may not be complete. We recommend contacting the local school district to confirm school assignments for this home.
- $826,000-- bd-- ba-- sqftN63W27196 Maple St, Sussex, WI 53089Off Market
- $1,038,2005 bd3 ba5.1k sqftN62W27190 Meghan Ct, Sussex, WI 53089Sold

- $1,023,9005 bd4 ba4.1k sqftN62W27222 Meghan Ct, Sussex, WI 53089Off Market
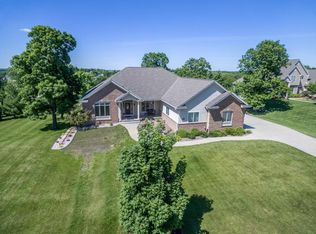
- $840,400-- bd-- ba-- sqftN63W27218 Maple St, Sussex, WI 53089Off Market
- $899,100-- bd-- ba-- sqftN63W27185 Maple St, Sussex, WI 53089Off Market
- $1,159,4005 bd4 ba4.4k sqftN62W27465 Trappers Run, Sussex, WI 53089Off Market
- $1,079,3004 bd4 ba4.2k sqftN62W27165 Meghan Ct, Sussex, WI 53089Off Market
- $839,3004 bd3 ba-- sqftN63W27309 Scholl Ct, Sussex, WI 53089Off Market
A local agent can set up tours, give advice and negotiate with sellers.
Similar homes
- $775,0004 bd4 ba3.1k sqftN53W27805 Bantry ROAD, Lisbon, WI 53089Active
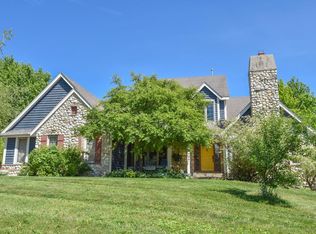 MLS ID #1971048, Amiee Melero. WIREX MLS
 - $950,0005 bd4 ba4.1k sqftN60W27257 Trappers RUN, Sussex, WI 53089Active
 MLS ID #1971856, Judy Moffatt. WIREX MLS
 - $775,0005 bd4 ba4.2k sqft3615 Williams COURT, Waukesha, WI 53188Active
 MLS ID #1970631, Kimberly Dove. WIREX MLS
 - $824,9004 bd4 ba3.4k sqftN93W24655 Bark ROAD, Colgate, WI 53017Active
 MLS ID #1970673, William Winser. WIREX MLS
 - $875,0004 bd3 ba3.5k sqftW273N2420 Arlington COURT, Pewaukee, WI 53072ActiveMLS ID #1971865, Preetinder Biring. WIREX MLS
- $849,9005 bd3 ba3.6k sqftW225N3524 Wethersfield ROAD, Pewaukee, WI 53072ActiveMLS ID #1970971, Nicholas Marlis. WIREX MLS
- $679,9004 bd3 ba3.5k sqftW231N7902 Martin COURT, Sussex, WI 53089ActiveMLS ID #1966646, Benjamin Gohlke. WIREX MLS
- $444,9003 bd2 ba2.3k sqftN65W26283 Lake DRIVE, Sussex, WI 53089ActiveMLS ID #1969814, April Kumlien. WIREX MLS
- $674,9004 bd4 ba3.6k sqftW326N6575 Sylvian DRIVE, Hartland, WI 53029ActiveMLS ID #1963410, Liz Tobolt. WIREX MLS
- $849,9004 bd4 ba3.7k sqft1411 Windy Knoll DRIVE, Hubertus, WI 53033ActiveMLS ID #1969205, Gabriella Clemens. WIREX MLS
- $824,9004 bd3 ba3.1k sqft906 Scenic Heights DRIVE, Delafield, WI 53018ActiveMLS ID #1963635, Paul Liebe. WIREX MLS
- $819,0004 bd4 ba5.2k sqftW132N6509 West View COURT, Menomonee Falls, WI 53051ActiveMLS ID #1971380, Wendy Wendorf. WIREX MLS
- $529,0003 bd3 ba2.2k sqftW254N9301 Bittersweet DRIVE, Lisbon, WI 53089ActiveMLS ID #1967072, Jacob Bauer. WIREX MLS
- $689,9004 bd3 ba2.7k sqft304 Woodlands COURT, Hartland, WI 53029ActiveMLS ID #1971040, Kattie Ninkovic. WIREX MLS
- $784,9003 bd2 ba2.7k sqftN2W29732 Blodwen DRIVE, Waukesha, WI 53188ActiveMLS ID #1967213, Kassandra Maurer. WIREX MLS
- $979,0004 bd4 ba3.2k sqftN33W33201 Maplewood ROAD, Nashotah, WI 53058ActiveMLS ID #1972555, Laurie Analla. WIREX MLS
- $699,9004 bd3 ba2.5k sqft3041 Kettle Moraine ROAD, Hartford, WI 53027ActiveMLS ID #1971131, Sharon Tomlinson. WIREX MLS
- $724,5004 bd4 ba4.5k sqft315 Prairie Song DRIVE, Waukesha, WI 53188ActiveMLS ID #1967996, Hoffmann Team*. WIREX MLS
- $635,0003 bd3 ba2.4k sqftN75W28050 Schmidt LANE, Hartland, WI 53029ActiveMLS ID #1968446, Pluster Filiip Property Group*. WIREX MLS
- $749,9004 bd3 ba3.4k sqftW290S2811 Carmarthen DRIVE, Waukesha, WI 53188ActiveMLS ID #1966914, Melissa Buttrum. WIREX MLS
