Skip main navigation
Off market
  • $937,200

    N64W28051 Forest Ridge Cir, Sussex, WI 53089

    3beds
    2,256sqft
    SingleFamily
    Built in 2020
    0.94 Acres Lot
    $937,200 Zestimate®
    $415/sqft
    $3,213 Estimated rent

    Home value

    $937,200

    $890,000 - $984,000

    $3,213/mo

    Zestimate® history
    Loading
    Loading...

    Owner options

    List your home for rent

    $3,213/mo

    Rent Zestimate®

    Find your next renter with Zillow Rental Manager. Plus, with online applications, you can quickly screen prospective tenants – for free.

    Learn more

    $3,213/mo

    Rent Zestimate®

    Refinance and save

    $5,723/mo

    Est. payment

    Refinancing to a lower rate could help reduce your monthly payments and save thousands over the life of the loan.

    See today's rates

    $5,723/mo

    Est. payment

    Explore your selling options

    Work with a Zillow partner agent

    Leverage their expertise and Zillow's premium Showcase listings to get your home seen by more buyers.

    Get started

    List with your own agent

    Get your home in front of millions of buyers by listing it on Zillow.

    Learn how to do it

    Sell it yourself

    Take full control of how buyers see your home on Zillow by listing For Sale by Owner (FSBO).

    List your home

    What's special

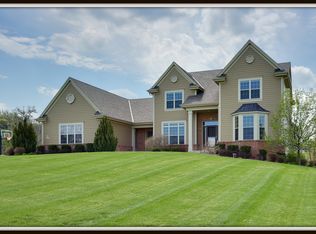
    Completed New Construction! An open-concept, split bedroom home that features a centrally located kitchen with an abundance of cabinetry and counter space including a pantry and a technology center. A snack bar for casual meals divides the gourmet kitchen and great room while additional cabinetry wraps elegantly into the dining room for a convenient serving area and extra storage. Windows and the patio door take advantage of local views while coffered ceilings decorate both the main living space, owner's retreat and entry. The owner's retreat features a private designer bath with dual vanity, dual linen cabinets, ceramic tiled shower and private water closet room. Full walk out and composite deck!

    This property is off market, which means it's not currently listed for sale or rent on Zillow. This may be different from what's available on other websites or public sources.
    Facts & features

    Interior

    Bedrooms & bathrooms
    • Bedrooms: 3
    • Bathrooms: 3
    • Full bathrooms: 2
    • 1/2 bathrooms: 1
    Heating
    • Forced air, Gas
    Cooling
    • Central
    Appliances
    • Included: Garbage disposal, Microwave, Range / Oven, Refrigerator
    • Laundry: Main Level
    Features
    • Kitchen Island, Pantry, Split Bedrooms, At least one Bathtub, Ceramic Tile, MBR Bath Walk-in Shower, Shower Stall
    • Flooring: Hardwood
    • Windows: Low Emissivity Windows
    • Basement: Full, Walk-Out Access, Concrete, Sump Pump, Stubbed for Bathroom, Full Size Windows, Radon Mitigation
    • Has fireplace: Yes
    • Fireplace features: Gas
    Interior area
    • Total interior livable area: 2,256 sqft

    Property

    Parking
    • Total spaces: 3
    • Parking features: Garage - Attached
    Accessibility
    • Accessibility features: Open Floor Plan, Bedroom on Main Level, Full Bath on Main Level
    Features
    • Patio & porch: Deck
    • Exterior features: Stone, Cement / Concrete
    Lot
    • Size: 0.94 Acres
    • Features: Corner Lot, Rural, Subdivision
    Details
    • Parcel number: MV0219057

    Construction

    Type & style
    • Home type: SingleFamily
    • Architectural style: Ranch
    Condition
    • New Construction
    • Year built: 2020

    Utilities & green energy

    • Gas: Natural Gas
    • Utilities for property: Cable Available
    Green energy
    • Green verification: WI Energy Certified, Energy Assessment Available, Green Building Certified
    • Energy efficient items: Appliances, Addl Green Features
    • Construction elements: Recycled Materials

    Community & neighborhood

    Location
    • Region: Sussex

    Other

    Other facts
    • Heating: Forced Air, Natural Gas
    • NewConstructionYN: true
    • Appliances: Refrigerator, Disposal, Microwave, Oven/Range
    • FireplaceYN: true
    • ArchitecturalStyle: Ranch
    • GarageYN: true
    • AttachedGarageYN: true
    • HeatingYN: true
    • Utilities: Cable Available
    • PatioAndPorchFeatures: Deck
    • CoolingYN: true
    • Basement: Full, Walk-Out Access, Concrete, Sump Pump, Stubbed for Bathroom, Full Size Windows, Radon Mitigation
    • FireplaceFeatures: Gas
    • RoomsTotal: 5
    • ConstructionMaterials: Stone, Fiber Cement, Low Maintenance Trim
    • PropertyCondition: New Construction
    • LotFeatures: Corner Lot, Rural, Subdivision
    • GreenEnergyEfficient: Appliances, Addl Green Features
    • InteriorFeatures: Kitchen Island, Pantry, Split Bedrooms, At least one Bathtub, Ceramic Tile, MBR Bath Walk-in Shower, Shower Stall
    • Gas: Natural Gas
    • ParkingFeatures: Attached, Paved, Garage Door Opener
    • Cooling: Central Air
    • OpenParkingYN: true
    • LaundryFeatures: Main Level
    • WindowFeatures: Low Emissivity Windows
    • AccessibilityFeatures: Open Floor Plan, Bedroom on Main Level, Full Bath on Main Level
    • GreenSustainability: Recycled Materials
    • CoveredSpaces: 3.00
    • Flooring: Wood or Sim. Wood Floors
    • GreenBuildingVerificationType: WI Energy Certified, Energy Assessment Available, Green Building Certified
    • MlsStatus: Active

    Price history

    DateEventPrice
    8/6/2021Sold$746,900$331/sqft
    Source: WIREX MLS #1743157 Report a problem
    5/28/2021Listed for sale$746,900$331/sqft
    Source: Metro MLS #1743157 Report a problem
    4/5/2021Listing removed--
    Source: Metro MLS Report a problem
    4/2/2021Price change$746,900+5.1%$331/sqft
    Source: Metro MLS #1715286 Report a problem
    3/12/2021Price change$710,900+2%$315/sqft
    Source: Metro MLS #1715286 Report a problem
    3/2/2021Price change$696,900+0.7%$309/sqft
    Source: Metro MLS #1715286 Report a problem
    11/13/2020Price change$691,900+2.2%$307/sqft
    Source: Bielinski Homes, Inc. #1715286 Report a problem
    9/1/2020Price change$676,900+4.3%$300/sqft
    Source: Bielinski Homes, Inc. #1715286 Report a problem
    3/10/2020Price change$648,900+0.2%$288/sqft
    Source: Bielinski Homes, Inc. #1675346 Report a problem
    2/7/2020Price change$647,900-2.4%$287/sqft
    Source: Bielinski Homes, Inc. #1675346 Report a problem
    2/3/2020Listed for sale$663,900+531.7%$294/sqft
    Source: Bielinski Homes, Inc. #1675346 Report a problem
    1/2/2020Sold$105,100+91.4%$47/sqft
    Source: Public Record Report a problem
    1/6/1997Sold$54,900$24/sqft
    Source: Public Record Report a problem

    Public tax history

    YearProperty taxesTax assessment
    2024$6,939 +2.5%$667,500
    2023$6,773 +11.6%$667,500
    2022$6,070 +10.3%$667,500 +46.3%
    2021$5,505 +239.9%$456,300 +258.4%
    2020$1,620 +32.5%$127,300 +32.6%
    2019$1,222 $96,000
    2018-- $96,000
    2017$1,426 +8.5%$96,000
    2015$1,314 -4.7%$96,000
    2014$1,379 $96,000
    2013$1,379 $96,000

    Find assessor info on the county website

    Neighborhood: 53089

    Nearby schools

    GreatSchools rating
    Schools provided by the listing agent
    • District: Arrowhead UHS

    Source: The MLS. This data may not be complete. We recommend contacting the local school district to confirm school assignments for this home.

    Get a cash offer in 3 minutes
    Find out how much your home could sell for in as little as 3 minutes with a no-obligation cash offer.
    Estimated market value
    $937,200
    Get a cash offer in 3 minutes
    Find out how much your home could sell for in as little as 3 minutes with a no-obligation cash offer.
    Estimated market value
    $937,200