Skip main navigation
Closed
  • $584,500

    N65W23585 Hillview DRIVE, Sussex, WI 53089

    3beds
    2,743sqft
    Single Family Residence
    Built in 2018
    0.36 Acres Lot
    $650,100 Zestimate®
    $213/sqft
    $3,396 Estimated rent

    Home value

    $650,100

    $618,000 - $683,000

    $3,396/mo

    Zestimate® history
    Loading
    Loading...

    Owner options

    List your home for rent

    $3,396/mo

    Rent Zestimate®

    Find your next renter with Zillow Rental Manager. Plus, with online applications, you can quickly screen prospective tenants – for free.

    Learn more

    $3,396/mo

    Rent Zestimate®

    Refinance and save

    $3,939/mo

    Est. payment

    Refinancing to a lower rate could help reduce your monthly payments and save thousands over the life of the loan.

    See today's rates

    $3,939/mo

    Est. payment

    Explore your selling options

    Work with a Zillow partner agent

    Leverage their expertise and Zillow's premium Showcase listings to get your home seen by more buyers.

    Get started

    List with your own agent

    Get your home in front of millions of buyers by listing it on Zillow.

    Learn how to do it

    Sell it yourself

    Take full control of how buyers see your home on Zillow by listing For Sale by Owner (FSBO).

    List your home

    What's special

    Gas fpVideo doorbellKitchen islandEgress windowClose to shoppingIntegrated appliancesWindow treatments
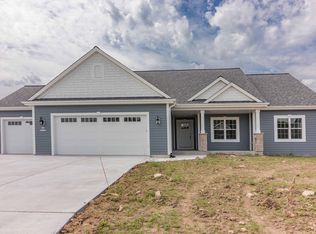
    Move right into this Stunning Smart Home 3 Bed 3 Bath Ranch featuring so many technology upgrades. This Stepping Stone home boasts integrated appliances, lights, window treatments, video doorbell and more controlled via voice command or your phone. But first notice all the beautiful landscaping as you walk up to the front door. Then the open floorplan welcomes friends & family to a spacious & open Great Room & Kitchen. Vaulted ceilings, gas FP, pantry, & kitchen island. Master suite has dual sinks, walk in shower, WIC, & ceramic tile. Full bath hash quartz counters & automated closet lights. Pella windows, birch cabinets throughout, California Closets, 9' ceilings, lower level rec room & full bath & more. Add egress window for a 4th bedroom. Close to shopping, entertaining & schools

    Zillow last checked:

    Listing updated:

    Listed by:

    Andrea Knopp info@lakecountryflatfee.com,

    Lake Country Flat Fee

    Bought with:

    Rebecca J Thomas

    Source: WIREX MLS,MLS#: 1846957MLS LogoOriginating MLS: Metro MLS

    Facts & features

    Interior

    Bedrooms & bathrooms
    • Bedrooms: 3
    • Bathrooms: 3
    • Full bathrooms: 3
    • Main level bedrooms: 3
    Primary bedroom
    • Level: Main
    • Area: 208
    • Dimensions: 16 x 13
    Bedroom 2
    • Level: Main
    • Area: 132
    • Dimensions: 12 x 11
    Bedroom 3
    • Level: Main
    • Area: 121
    • Dimensions: 11 x 11
    Bathroom
    • Features: Shower on Lower, Master Bedroom Bath, Shower Over Tub, Shower Stall
    Dining room
    • Level: Main
    • Area: 154
    • Dimensions: 14 x 11
    Kitchen
    • Level: Main
    • Area: 196
    • Dimensions: 14 x 14
    Living room
    • Level: Main
    • Area: 289
    • Dimensions: 17 x 17
    Heating
    • Natural Gas, Forced Air
    Cooling
    • Central Air
    Appliances
    • Included: Dishwasher, Dryer, Microwave, Range, Refrigerator, Washer
    Features
    • Pantry, Cathedral/vaulted ceiling, Walk-In Closet(s), Kitchen Island
    • Flooring: Wood
    • Basement: Full,Partially Finished,Concrete,Radon Mitigation System,Sump Pump
    Interior area
    • Total structure area: 2,743
    • Total interior livable area: 2,743 sqft
    • Finished area above ground: 1,800
    • Finished area below ground: 943

    Property

    Parking
    • Total spaces: 3
    • Parking features: Garage Door Opener, Attached, 3 Car, 1 Space
    • Attached garage spaces: 3
    Features
    • Levels: One
    • Stories: 1
    Lot
    • Size: 0.36 Acres
    Details
    • Parcel number: SUXV 0235133
    • Zoning: Residential
    • Special conditions: Arms Length

    Construction

    Type & style
    • Home type: SingleFamily
    • Architectural style: Ranch
    • Property subtype: Single Family Residence
    Materials
    • Fiber Cement, Stone, Brick/Stone
    Condition
    • 0-5 Years
    • New construction: No
    • Year built: 2018

    Utilities & green energy

    • Sewer: Public Sewer
    • Water: Public

    Community & HOA

    Community
    • Security: Security System
    HOA
    • Has HOA: Yes
    • HOA fee: $275 annually
    Location
    • Region: Sussex
    • Municipality: Sussex

    Financial & listing details

    • Price per square foot: $213/sqft
    • Annual tax amount: $6,071
    • Date on market: 8/18/2023
    • Inclusions: Refrigerator, Microwave, Range, Dishwasher, Washer, Dryer
    • Exclusions: Bar In Basement.

    Price history

    DateEventPrice
    10/12/2023Sold$584,500-0.8%$213/sqft
    Source: WIREX MLS #1846957 Report a problem
    8/22/2023Contingent$589,000$215/sqft
    Source: WIREX MLS #1846957 Report a problem
    8/18/2023Listed for sale$589,000$215/sqft
    Source: WIREX MLS #1846957 Report a problem

    Public tax history

    Tax history is unavailable.

    Neighborhood: 53089

    Nearby schools

    GreatSchools rating
    Schools provided by the listing agent
    • Middle: Templeton
    • High: Hamilton
    • District: Hamilton

    Source: WIREX MLS. This data may not be complete. We recommend contacting the local school district to confirm school assignments for this home.

    Get a cash offer in 3 minutes
    Find out how much your home could sell for in as little as 3 minutes with a no-obligation cash offer.
    Estimated market value
    $650,100
    Get a cash offer in 3 minutes
    Find out how much your home could sell for in as little as 3 minutes with a no-obligation cash offer.
    Estimated market value
    $650,100