Spectacular custom built 5BD/3BA home on a serene 2 acre lot in Hubbard! This one owner home offers an inviting foyer open to the main living areas. The great room offers a GFP and tons of natural light. The dining area flows to the kitchen w/stainless appliances and plenty of storage! Formal DR makes a great flex space. Main floor bedroom is spacious w/adjoining shared full bathroom, perfect for multigenerational living! Upstairs, the primary bedroom offers a spacious WIC and en suite bath. Three additional bedrooms, two w/WICs share a hall bath. Bonus room over the garage is an incredible perk, great for a play room or extra living space! Basement offers side exposure & tall ceilings w/access to garage! Incredible yard w/composite deck, pool, shed, & plenty of space! 3+ GAR! A must see!
Active
$565,000
N6604 Mine ROAD, Iron Ridge, WI 53035
5beds
2,677sqft
Single Family Residence
Built in 2002
2 Acres Lot
$582,000 Zestimate®
$211/sqft
$-- HOA
What's special
- 8 hours
- 110
- 12
Zillow last checked:
Listing updated:
Listed by:
Joseph Jewell info@lakecountryflatfee.com,
Lake Country Flat Fee
Source: WIREX MLS,MLS#: 1978732 Originating MLS: Metro MLS
Originating MLS: Metro MLSFacts & features
Interior
Bedrooms & bathrooms
- Bedrooms: 5
- Bathrooms: 3
- Full bathrooms: 3
- Main level bedrooms: 1
Primary bedroom
- Level: Upper
- Area: 238
- Dimensions: 14 x 17
Bedroom 2
- Level: Upper
- Area: 110
- Dimensions: 10 x 11
Bedroom 3
- Level: Upper
- Area: 110
- Dimensions: 10 x 11
Bedroom 4
- Level: Upper
- Area: 110
- Dimensions: 11 x 10
Bedroom 5
- Level: Main
- Area: 224
- Dimensions: 14 x 16
Bathroom
- Features: Master Bedroom Bath: Walk-In Shower, Shower Over Tub
Dining room
- Level: Main
- Area: 182
- Dimensions: 14 x 13
Kitchen
- Level: Main
- Area: 144
- Dimensions: 12 x 12
Living room
- Level: Main
- Area: 322
- Dimensions: 14 x 23
Heating
- Natural Gas, Forced Air
Cooling
- Central Air
Appliances
- Included: Dishwasher, Dryer, Microwave, Oven, Range, Refrigerator, Washer, Water Softener
Features
- High Speed Internet, Walk-In Closet(s)
- Basement: 8'+ Ceiling,Full,Full Size Windows,Concrete,Sump Pump,Exposed
Interior area
- Total structure area: 2,677
- Total interior livable area: 2,677 sqft
Property
Parking
- Total spaces: 3
- Parking features: Basement Access, Garage Door Opener, Attached, 3 Car, 1 Space
- Attached garage spaces: 3
Features
- Levels: Two
- Stories: 2
- Patio & porch: Deck
- Pool features: Above Ground
Lot
- Size: 2 Acres
Details
- Additional structures: Garden Shed
- Parcel number: 02211161231009
- Zoning: RES
Construction
Type & style
- Home type: SingleFamily
- Architectural style: Colonial
- Property subtype: Single Family Residence
Materials
- Vinyl Siding
Condition
- 21+ Years
- New construction: No
- Year built: 2002
Utilities & green energy
- Sewer: Septic Tank, Mound Septic
- Water: Well
- Utilities for property: Cable Available
Community & HOA
Location
- Region: Iron Ridge
- Municipality: Hubbard
Financial & listing details
- Price per square foot: $211/sqft
- Tax assessed value: $486,100
- Annual tax amount: $5,483
- Date on market: 9/18/2026
- Inclusions: Oven/Range, Refrigerator, Dishwasher, Microwave, Washer, Dryer, Water Softener Owned
- Exclusions: Seller's Personal Property
Estimated market value
$582,000
$541,000 - $623,000
$3,150/mo
Price history
| Date | Event | Price |
|---|---|---|
| 9/18/2026 | Listed for sale | $565,000+1752.5%$211/sqft |
Source:  WIREX MLS #1978732 Report a problem WIREX MLS #1978732 Report a problem | ||
| 4/25/2001 | Sold | $30,500$11/sqft |
Source: Agent Provided Report a problem | ||
Public tax history
| Year | Property taxes | Tax assessment |
|---|---|---|
| 2024 | $5,045 +11.5% | $289,200 |
| 2023 | $4,524 +4.3% | $289,200 |
| 2022 | $4,339 -7.8% | $289,200 |
| 2021 | $4,708 +3.1% | $289,200 |
| 2020 | $4,565 +2.3% | $289,200 |
| 2019 | $4,460 +0.4% | $289,200 |
| 2018 | $4,441 -7.5% | $289,200 |
| 2017 | $4,800 +14.5% | $289,200 |
| 2016 | $4,192 -8.9% | $289,200 |
| 2015 | $4,600 +3.9% | $289,200 |
| 2014 | $4,427 -5.6% | $289,200 |
| 2013 | $4,691 -2.7% | $289,200 |
| 2012 | $4,822 -3.7% | $289,200 |
| 2011 | $5,010 -1.5% | $289,200 +16.5% |
| 2010 | $5,087 +5% | $248,300 |
| 2009 | $4,843 -5.9% | $248,300 |
| 2008 | $5,149 +2.6% | $248,300 |
| 2007 | $5,019 +3.5% | $248,300 |
| 2006 | $4,847 -1% | $248,300 |
| 2005 | $4,897 +3.9% | $248,300 |
| 2004 | $4,715 -3.7% | $248,300 +32.8% |
| 2003 | $4,898 +1131% | $187,000 +1000% |
| 2002 | $398 +5.5% | $17,000 |
| 2001 | $377 +1.4% | $17,000 |
| 2000 | $372 | $17,000 |
Find assessor info on the county website
Monthly payment
Est. payment
Payment breakdown
Explore the cost of this home by adjusting the details. Changes won't be saved.Climate risks
Neighborhood: 53035
Nearby schools
Schools provided by the listing agent
- Middle: Mayville
- High: Mayville
- District: Mayville
Source: WIREX MLS. This data may not be complete. We recommend contacting the local school district to confirm school assignments for this home.
Similar homes
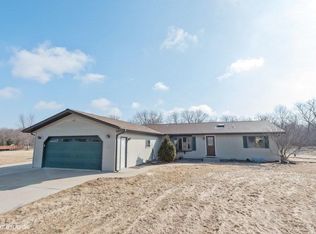
- $539,9004 bd4 ba2.5k sqftN6173 State Road 67, Iron Ridge, WI 53035Active
 MLS ID #1975093, J Tweeden + Associates Team*. WIREX MLS
 - $687,0003 bd3 ba1.8k sqftN6745 Mine ROAD, Iron Ridge, WI 53035Active
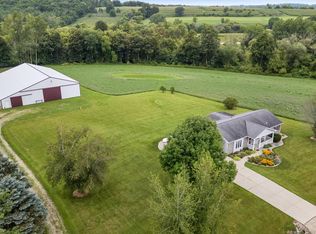 MLS ID #1975928, Kathy Sutter. WIREX MLS
 - $619,9005 bd2 ba2.2k sqftN5022 Buchanan ROAD, Hartford, WI 53027Active
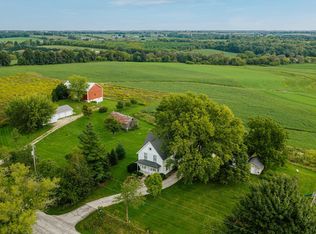 MLS ID #1979114, John Osburn. WIREX MLS
 - $510,0003 bd2 ba1.8k sqft6905 Colt CIRCLE, West Bend, WI 53090Active
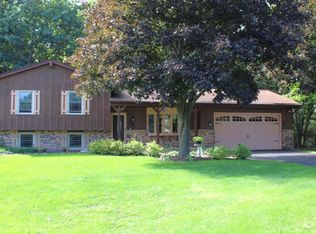 MLS ID #1981056, Sharon Ellis. WIREX MLS
