If you are looking for a quiet neighborhood in a peaceful area w/ a tranquil setting...then look no further than this meticulously maintained 3BD, 2BA Ranch style home on .71 acres that IS on a Park-Like setting. In fact, your yard will appear much bigger because a neighborhood park is located right behind this property. The main floor of this cherished home features a spacious family room w/ a cozy pellet stove insert & vaulted ceilings. The kitchen has a ton of cabinets & opens up to a large deck overlooking the nature-lover's backyard. Primary BD has ensuite & another patio door leading to the back deck. 2 other BD's & additional BA round out the main floor. Lower level has an additional family room & a bonus room that could make a great office. Welcome Home to Country Living!
Closed
$375,000
N663 Park DRIVE, Random Lake, WI 53075
3beds
1,487sqft
Single Family Residence
Built in 1999
0.71 Acres Lot
$379,900 Zestimate®
$252/sqft
$1,999 Estimated rent
Home value
$379,900
$308,000 - $467,000
$1,999/mo
Zestimate® history
Owner options
List your home for rent
$1,999/mo
Rent Zestimate®
Find your next renter with Zillow Rental Manager. Plus, with online applications, you can quickly screen prospective tenants – for free.
$1,999/mo
Rent Zestimate®
Refinance and save
$2,616/mo
Est. payment
Refinancing to a lower rate could help reduce your monthly payments and save thousands over the life of the loan.
$2,616/mo
Est. payment
Explore your selling options
Work with a Zillow partner agent
Leverage their expertise and Zillow's premium Showcase listings to get your home seen by more buyers.
Get startedList with your own agent
Get your home in front of millions of buyers by listing it on Zillow.
Learn how to do itSell it yourself
Take full control of how buyers see your home on Zillow by listing For Sale by Owner (FSBO).
List your homeWhat's special
Spacious family roomVaulted ceilingsCozy pellet stove insertPark-like settingPrimary bd has ensuite
Zillow last checked:
Listing updated:
Listed by:
Dawn Kronforst 2627325800,
Redefined Realty Advisors LLC
Bought with:
Kellie Yanke
Source: WIREX MLS,MLS#: 1967239 Originating MLS: Metro MLS
Originating MLS: Metro MLSFacts & features
Interior
Bedrooms & bathrooms
- Bedrooms: 3
- Bathrooms: 2
- Full bathrooms: 2
- Main level bedrooms: 3
Primary bedroom
- Level: Main
- Area: 143
- Dimensions: 13 x 11
Bedroom 2
- Level: Main
- Area: 120
- Dimensions: 12 x 10
Bedroom 3
- Level: Main
- Area: 110
- Dimensions: 11 x 10
Bathroom
- Features: Tub Only, Master Bedroom Bath: Tub/Shower Combo, Master Bedroom Bath, Shower Over Tub
Family room
- Level: Lower
- Area: 264
- Dimensions: 22 x 12
Kitchen
- Level: Main
- Area: 121
- Dimensions: 11 x 11
Living room
- Level: Main
- Area: 247
- Dimensions: 19 x 13
Heating
- Natural Gas, Forced Air
Cooling
- Central Air
Appliances
- Included: Dishwasher, Disposal, Dryer, Microwave, Oven, Range, Refrigerator, Washer, Water Softener
Features
- Cathedral/vaulted ceiling
- Basement: Block,Finished,Full,Sump Pump
Interior area
- Total structure area: 1,487
- Total interior livable area: 1,487 sqft
- Finished area above ground: 1,025
- Finished area below ground: 462
Property
Parking
- Total spaces: 2
- Parking features: Garage Door Opener, Attached, 2 Car
- Attached garage spaces: 2
Features
- Levels: One
- Stories: 1
- Patio & porch: Deck
Lot
- Size: 0.71 Acres
- Features: Wooded
Details
- Additional structures: Garden Shed
- Parcel number: 59006079248
- Zoning: RES
Construction
Type & style
- Home type: SingleFamily
- Architectural style: Ranch
- Property subtype: Single Family Residence
Materials
- Vinyl Siding
Condition
- 21+ Years
- New construction: No
- Year built: 1999
Utilities & green energy
- Sewer: Septic Tank
- Water: Well
Community & HOA
Community
- Subdivision: Stoneyville North
Location
- Region: Random Lake
- Municipality: Holland
Financial & listing details
- Price per square foot: $252/sqft
- Tax assessed value: $341,600
- Annual tax amount: $3,763
- Date on market: 6/13/2026
- Listing terms: Auction
- Inclusions: Refrigerator, Oven/Range, Dishwasher, Disposal, Microwave, Washer, Dryer, Curtain Rods & Brackets, Shelving In Basement & Garage, Workbench In Basement & Garage, Shed, Water Softener (Owned)
- Exclusions: Seller's Personal Property, Freezer In Basement, Refrigerator In Garage
Price history
| Date | Event | Price |
|---|---|---|
| 7/31/2026 | Sold | $375,000+0%$252/sqft |
Source:  WIREX MLS #1967239 Report a problem WIREX MLS #1967239 Report a problem | ||
| 6/15/2026 | Pending sale | $374,900$252/sqft |
Source: WIREX MLS #1967239 Report a problem | ||
| 6/13/2026 | Listed for sale | $374,900$252/sqft |
Source: WIREX MLS #1967239 Report a problem | ||
Public tax history
| Year | Property taxes | Tax assessment |
|---|---|---|
| 2025 | $4,413 +63.8% | $336,100 +102% |
| 2024 | $2,694 +2.6% | $166,400 |
| 2023 | $2,625 -3.3% | $166,400 |
| 2022 | $2,714 +2.3% | $166,400 |
| 2021 | $2,654 +2.2% | $166,400 |
| 2020 | $2,597 -17.1% | $166,400 |
| 2019 | $3,131 +4.5% | $166,400 |
| 2018 | $2,995 +6.2% | $166,400 +2.5% |
| 2017 | $2,821 +23.2% | $162,400 |
| 2016 | $2,290 -8.2% | $162,400 |
| 2015 | $2,493 -5.3% | $162,400 |
| 2014 | $2,633 -2.2% | $162,400 |
| 2013 | $2,692 +1.6% | $162,400 +0.4% |
| 2012 | $2,651 -4% | $161,700 |
| 2011 | $2,761 -1.4% | $161,700 |
| 2010 | $2,801 +11.6% | $161,700 |
| 2009 | $2,511 +10.7% | $161,700 |
| 2008 | $2,268 -2.5% | $161,700 |
| 2007 | $2,326 -2.5% | $161,700 |
| 2006 | $2,386 +5% | $161,700 +34.4% |
| 2005 | $2,272 +1.6% | $120,305 +1.6% |
| 2004 | $2,237 +1.5% | $118,400 |
| 2003 | $2,203 -18% | $118,400 +22.8% |
| 2002 | $2,686 -1% | $96,400 |
| 2001 | $2,714 | $96,400 |
Find assessor info on the county website
Neighborhood: 53075
Nearby homes
- $376,200-- bd-- ba-- sqftW4467 Park Sq N, Random Lake, WI 53075Off Market
- $370,0003 bd2 ba2k sqftN654 Park Dr, Random Lake, WI 53075Sold
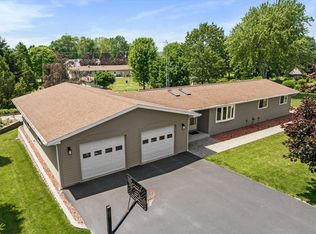
- $324,500-- bd-- ba-- sqftN672 Park Dr, Random Lake, WI 53075Off Market
- $347,1003 bd2 ba-- sqftW4447 Park Sq N, Holland, WI 53075Off Market
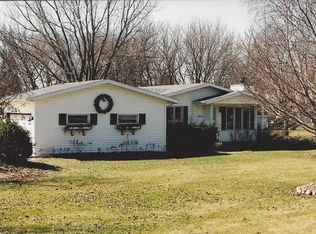
- $303,200-- bd-- ba-- sqftN680 Park Dr, Random Lake, WI 53075Off Market
- $352,300-- bd-- ba-- sqftW4439 Park Sq N, Random Lake, WI 53075Off Market
- $344,400-- bd-- ba-- sqftW4462 Park Sq N, Random Lake, WI 53075Off Market
- $330,0953 bd2 ba1.2k sqftN659 County Road Cc, Random Lake, WI 53075Off Market
Nearby schools
GreatSchools rating
- 4/10Random Lake Elementary SchoolGrades: PK-5Distance: 2.7 mi
- 7/10Random Lake Middle SchoolGrades: 6-8Distance: 2.7 mi
- 6/10Random Lake High SchoolGrades: 9-12Distance: 2.7 mi
Schools provided by the listing agent
- Elementary: Random Lake
- Middle: Random Lake
- High: Random Lake
- District: Random Lake
Source: WIREX MLS. This data may not be complete. We recommend contacting the local school district to confirm school assignments for this home.


Get pre-qualified for a loan
At Zillow Home Loans, we can pre-qualify you in as little as 5 minutes with no impact to your credit score.An equal housing lender. NMLS #10287.
- Wisconsin
- Sheboygan County
- Holland
- 53075
- N663 Park DRIVE
