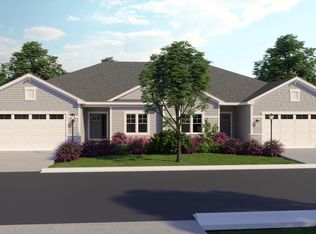
Only 2 units remain. This unit has a partially exposed finished basement with zoned heat and full-size windows overlooking an environmental corridor. April 2025 occupancy. Great private quiet Cul de sac location. These high-quality homes showcase superior craftsmanship and premium materials. Each residence offers concrete driveways. Beautiful open concept design. Experience luxury with standard features such as vaulted ceilings, 9-foot basement walls, cased windows, Marvin fiberglass windows. insulated garages, kitchen cabinets to the ceiling with crown molding, primary suite walk in closet with a closet system, walk in pantry with wood shelving, composite deck, and much more. Sod lawn with in-ground sprinkler. Walk the nature path to the waterfall in the spring fed natural pond
Closed
$665,000
N66W21833 Bella COURT #7-2 right, Menomonee Falls, WI 53051
3beds
2,898sqft
Condominium
Built in 2025
-- sqft lot
$698,500 Zestimate®
$229/sqft
$3,838 Estimated rent
Home value
$698,500
$643,000 - $754,000
$3,838/mo
Zestimate® history
Owner options
List your home for rent
$3,838/mo
Rent Zestimate®
Find your next renter with Zillow Rental Manager. Plus, with online applications, you can quickly screen prospective tenants – for free.
$3,838/mo
Rent Zestimate®
Refinance and save
$4,472/mo
Est. payment
Refinancing to a lower rate could help reduce your monthly payments and save thousands over the life of the loan.
$4,472/mo
Est. payment
Explore your selling options
Work with a Zillow partner agent
Leverage their expertise and Zillow's premium Showcase listings to get your home seen by more buyers.
Get startedList with your own agent
Get your home in front of millions of buyers by listing it on Zillow.
Learn how to do itSell it yourself
Take full control of how buyers see your home on Zillow by listing For Sale by Owner (FSBO).
List your homeWhat's special
Insulated garagesOpen concept designPartially exposed finished basementSpring fed natural pondZoned heatOverlooking an environmental corridorCased windows
Zillow last checked:
Listing updated:
Listed by:
John Protiva 414-881-2266,
Century 21 Affiliated - Delafield
Bought with:
Renee A Kolbeck
Source: WIREX MLS,MLS#: 1884276 Originating MLS: Metro MLS
Originating MLS: Metro MLSFacts & features
Interior
Bedrooms & bathrooms
- Bedrooms: 3
- Bathrooms: 3
- Full bathrooms: 3
- Main level bedrooms: 2
Primary bedroom
- Level: Main
- Area: 224
- Dimensions: 14 x 16
Bedroom 2
- Level: Main
- Area: 144
- Dimensions: 12 x 12
Bedroom 3
- Level: Lower
- Area: 192
- Dimensions: 12 x 16
Bathroom
- Features: Tub Only, Ceramic Tile, Dual Entry Off Master Bedroom, Master Bedroom Bath: Walk-In Shower, Master Bedroom Bath, Shower Over Tub, Shower Stall, Stubbed For Bathroom on Lower
Dining room
- Level: Main
- Area: 169
- Dimensions: 13 x 13
Kitchen
- Level: Main
- Area: 234
- Dimensions: 13 x 18
Living room
- Level: Main
- Area: 252
- Dimensions: 18 x 14
Office
- Level: Lower
- Area: 132
- Dimensions: 11 x 12
Heating
- Natural Gas, Forced Air
Cooling
- Central Air
Appliances
- Included: Dishwasher, Disposal, Microwave, Oven, Range, Refrigerator
- Laundry: In Unit
Features
- High Speed Internet, Cathedral/vaulted ceiling, Walk-In Closet(s), Kitchen Island
- Flooring: Wood or Sim.Wood Floors
- Basement: 8'+ Ceiling,Finished,Full,Full Size Windows,Concrete,Sump Pump
- Common walls with other units/homes: End Unit
Interior area
- Total structure area: 2,898
- Total interior livable area: 2,898 sqft
- Finished area above ground: 1,838
- Finished area below ground: 1,060
Property
Parking
- Total spaces: 2.5
- Parking features: Attached, Garage Door Opener, 2 Car
- Attached garage spaces: 2.5
Features
- Levels: One,1 Story
- Stories: 1
- Patio & porch: Patio/Porch
- Exterior features: Balcony, Private Entrance
- Has view: Yes
- View description: Water
- Has water view: Yes
- Water view: Water
- Waterfront features: Pond
Details
- Parcel number: MNFV0074999023
- Zoning: res
- Special conditions: Arms Length
Construction
Type & style
- Home type: Condo
- Property subtype: Condominium
- Attached to another structure: Yes
Materials
- Aluminum/Steel, Aluminum Trim, Other, Brick/Stone, Stone, Wood Siding
Condition
- New Construction
- New construction: Yes
- Year built: 2025
Utilities & green energy
- Sewer: Public Sewer
- Water: Public
- Utilities for property: Cable Available
Community & HOA
HOA
- Has HOA: Yes
- Amenities included: Common Green Space, Trail(s)
- HOA fee: $315 monthly
Location
- Region: Menomonee Falls
- Municipality: Menomonee Falls
Financial & listing details
- Price per square foot: $229/sqft
- Annual tax amount: $900
- Date on market: 7/19/2024
- Inclusions: Kitchen Appliance Allowance For Refrigerator, Oven/Range, Dishwasher, Microwave
Price history
| Date | Event | Price |
|---|---|---|
| 4/21/2025 | Sold | $665,000+0.8%$229/sqft |
Source:  WIREX MLS #1884276 Report a problem WIREX MLS #1884276 Report a problem | ||
| 2/27/2025 | Contingent | $659,899$228/sqft |
Source: WIREX MLS #1884276 Report a problem | ||
| 1/16/2025 | Price change | $659,899+13.8%$228/sqft |
Source: WIREX MLS #1884276 Report a problem | ||
| 10/24/2024 | Price change | $579,8990%$200/sqft |
Source: WIREX MLS #1884276 Report a problem | ||
| 7/19/2024 | Listed for sale | $579,900$200/sqft |
Source: WIREX MLS #1884276 Report a problem | ||
Public tax history
Tax history is unavailable.
Neighborhood: 53051
Nearby homes
- $644,9003 bd3 ba2.7k sqftN66W21811 W Bella Ct #8-2, Menomonee Falls, WI 53051Sold
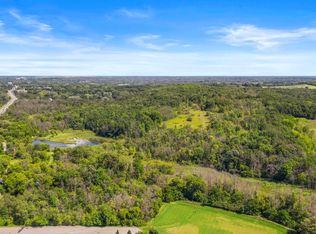
- $660,0003 bd3 ba2.7k sqftN67W21779 Bella Ct LOT 10-2, Menomonee Falls, WI 53051Sold
- $724,700113 AcresN67W21805 Main St, Lannon, WI 53051Off Market
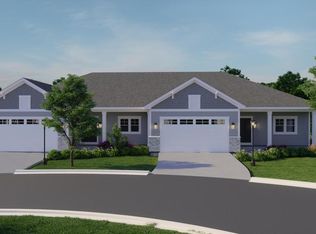
- $694,9003 bd3 ba2.9k sqftN67W21795 Bella Ct #9-1, Menomonee Falls, WI 53051Sold
- $539,9003 bd3 ba2.5k sqftN67W21744 W Bella Ct LOT 1-1-2, Menomonee Falls, WI 53051Sold
- $466,3432 bd2 ba1.4k sqftN67W21832 Bella Court Lt 4 1 Left, Menomonee Falls, WI 53051Sold
- $422,200-- bd-- ba-- sqft21888 W Main St, Lannon, WI 53046Off Market
- $175,0000.5 AcresN67W21805 Main St LOT 17, Menomonee Falls, WI 53051Sold
Nearby schools
GreatSchools rating
- 8/10Lannon Elementary SchoolGrades: K-4Distance: 1.1 mi
- 10/10Templeton Middle SchoolGrades: 7-8Distance: 1 mi
- 7/10Hamilton High SchoolGrades: 9-12Distance: 0.8 mi
Schools provided by the listing agent
- Middle: Templeton
- High: Hamilton
- District: Hamilton
Source: WIREX MLS. This data may not be complete. We recommend contacting the local school district to confirm school assignments for this home.
Get a cash offer in 3 minutes
Find out how much your home could sell for in as little as 3 minutes with a no-obligation cash offer.
Estimated market value
$698,500
Get a cash offer in 3 minutes
Find out how much your home could sell for in as little as 3 minutes with a no-obligation cash offer.
Estimated market value
$698,500
- Wisconsin
- Waukesha County
- Menomonee Falls
- 53051
- N66W21833 Bella COURT Unit 7-2 right
Nearby cities
Nearby zip codes
Other Menomonee Falls Topics
