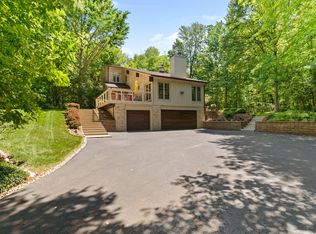
Hartland: Nestled in a breathtaking wooded setting that feels like your own private paradise, this stunning 4-bedroom, 2.5-bath Colonial offers the perfect blend of charm, comfort, and natural beauty. First Floor Laundry, Wood Burning Fireplace. Served by the award-winning Arrowhead and Swallow schools this home is truly exceptional. The spacious interior features spectacular updated flooring throughout both the main and upper levels, creating a warm and inviting atmosphere. The beautifully updated kitchen boasts gorgeous cabinetry, abundant storage, and timeless style. Enjoy peaceful mornings and relaxing evenings in the screened-in porch overlooking the serene backyard. Includes a dedicated workshop, perfect for hobbies, and additional storage in the LL- ready for your custom build.
Active
$625,000
N66W30630 Red Fox RUN, Hartland, WI 53029
4beds
2,300sqft
Single Family Residence
Built in 1973
1.04 Acres Lot
$668,500 Zestimate®
$272/sqft
$-- HOA
What's special
Timeless styleDedicated workshopSpacious interiorFirst floor laundryWarm and inviting atmosphereBreathtaking wooded settingWood burning fireplace
- 2 hours |
- 154 |
- 10 |
Zillow last checked:
Listing updated:
Listed by:
Patrick Bolger 262-313-8797,
Patrick Bolger Realty Group
Source: WIREX MLS,MLS#: 1970724
Originating MLS: Metro MLS
Loading...
Facts & features
Interior
Bedrooms & bathrooms
- Bedrooms: 4
- Bathrooms: 3
- Full bathrooms: 2
- 1/2 bathrooms: 1
Primary bedroom
- Level: Upper
- Area: 216
- Dimensions: 18 x 12
Bedroom 2
- Level: Upper
- Area: 143
- Dimensions: 13 x 11
Bedroom 3
- Level: Upper
- Area: 121
- Dimensions: 11 x 11
Bedroom 4
- Level: Upper
- Area: 110
- Dimensions: 11 x 10
Bathroom
- Features: Master Bedroom Bath: Tub/Shower Combo, Master Bedroom Bath, Shower Over Tub
Dining room
- Level: Main
- Area: 120
- Dimensions: 12 x 10
Family room
- Level: Main
- Area: 260
- Dimensions: 20 x 13
Kitchen
- Level: Main
- Area: 192
- Dimensions: 16 x 12
Living room
- Level: Main
- Area: 299
- Dimensions: 23 x 13
Heating
- Natural Gas, Forced Air
Cooling
- Central Air
Appliances
- Included: Cooktop, Dishwasher, Disposal, Dryer, Microwave, Oven, Refrigerator, Washer, Water Softener
Features
- High Speed Internet, Walk-In Closet(s), Kitchen Island
- Basement: Block,Full,Radon Mitigation System,Sump Pump
Interior area
- Total structure area: 2,300
- Total interior livable area: 2,300 sqft
- Finished area above ground: 2,300
Property
Parking
- Total spaces: 2.5
- Parking features: Garage Door Opener, Attached, 2 Car, 1 Space
- Attached garage spaces: 2.5
Features
- Levels: Two
- Stories: 2
- Patio & porch: Patio
Lot
- Size: 1.04 Acres
- Features: Wooded
Details
- Additional structures: Garden Shed
- Parcel number: MRTT0375041
- Zoning: RES
Construction
Type & style
- Home type: SingleFamily
- Architectural style: Colonial
- Property subtype: Single Family Residence
Materials
- Vinyl Siding
Condition
- 21+ Years
- New construction: No
- Year built: 1973
Utilities & green energy
- Sewer: Septic Tank, Mound Septic
- Water: Well
- Utilities for property: Cable Available
Community & HOA
Location
- Region: Hartland
- Municipality: Merton
Financial & listing details
- Price per square foot: $272/sqft
- Tax assessed value: $561,500
- Annual tax amount: $4,651
- Date on market: 7/9/2026
- Inclusions: Ge Profile Refrigerator (2025), Bosch Induction Stove Top (2025), Bosch Dishwasher (2025), Lg Washer & Dryer (2023), Mini Fridge In Bar, Window Treatments Garage Shelving, Shed And Wood Pile.Dog Watch Invisible Fence (2021)
- Exclusions: Seller's Personal Property, Stand By Generator, Garage Refrigerator & Deep Freezer, Grills, Smokers, Fire Pitt, Patio Table And Patio Heater, Security System/Cameras And Sonos Speakers.
Estimated market value
$668,500
$635,000 - $709,000
$3,253/mo
Price history
| Date | Event | Price |
|---|---|---|
| 7/9/2026 | Listed for sale | $625,000+48.8%$272/sqft |
Source: | ||
| 6/19/2020 | Sold | $420,000+13.5%$183/sqft |
Source: Agent Provided Report a problem | ||
| 4/16/2018 | Sold | $370,000-7.5%$161/sqft |
Source: Public Record Report a problem | ||
| 12/29/2017 | Listing removed | $399,900$174/sqft |
Source: Realty Executives Integrity #1546158 Report a problem | ||
| 9/20/2017 | Price change | $399,900-4.3%$174/sqft |
Source: Realty Executives - Integrity #1546158 Report a problem | ||
| 9/12/2017 | Price change | $418,000-0.2%$182/sqft |
Source: Realty Executives - Integrity #1546158 Report a problem | ||
| 8/17/2017 | Listed for sale | $418,900$182/sqft |
Source: Realty Executives - Integrity #1546158 Report a problem | ||
Public tax history
| Year | Property taxes | Tax assessment |
|---|---|---|
| 2024 | $4,059 +1.4% | $379,400 |
| 2023 | $4,002 +6.9% | $379,400 |
| 2022 | $3,743 +5.1% | $379,400 |
| 2021 | $3,561 -2.8% | $379,400 +4.7% |
| 2020 | $3,663 +2% | $362,400 +20.4% |
| 2019 | $3,592 -20.4% | $300,900 |
| 2018 | $4,514 -1.1% | $300,900 |
| 2017 | $4,566 +9.2% | $300,900 |
| 2015 | $4,180 +1.1% | $300,900 |
| 2014 | $4,133 | $300,900 -1.7% |
| 2013 | $4,133 | $306,100 +3.2% |
| 2012 | -- | $296,600 |
| 2011 | -- | $296,600 +3.8% |
| 2010 | $4,227 | $285,700 |
| 2009 | -- | $285,700 |
| 2008 | -- | $285,700 |
| 2006 | -- | $285,700 |
| 2005 | -- | $285,700 +19.5% |
| 2004 | -- | $239,000 |
| 2003 | -- | $239,000 |
| 2002 | -- | $239,000 +21.1% |
| 2001 | -- | $197,400 |
| 2000 | -- | $197,400 |
Find assessor info on the county website
Monthly payment
Est. payment$--/mo
Payment breakdown
Explore the cost of this home by adjusting the details. Changes won't be saved.All calculations are estimates and provided by Zillow, Inc. for informational purposes only. Actual amounts may vary.
HOA fees may include property taxes on listings classified as Co-Ops. Contact the listing agent and/or owner for fee details.
Mortgage interest rates are dependent on a number of factors, including credit score, down payment, and repayment length. Interest rate data provided by Zillow Group Marketplace, Inc. as of 1/1/1970 from various mortgage lenders with which we have lead or other similar arrangements; the Estimated Payment is an average of those rates.
See how much you could borrow to make a competitive offer.
Climate risks
Neighborhood: 53029
Nearby schools
GreatSchools rating
- 10/10Swallow Elementary SchoolGrades: PK-8Distance: 1.5 mi
- 8/10Arrowhead High SchoolGrades: 9-12Distance: 1.7 mi
Schools provided by the listing agent
- High: Arrowhead
- District: Arrowhead Uhs
Source: WIREX MLS. This data may not be complete. We recommend contacting the local school district to confirm school assignments for this home.
A local agent can set up tours, give advice and negotiate with sellers.
- Wisconsin
- Waukesha County
- Hartland
- 53029
- N66W30630 Red Fox RUN