Skip main navigation
Active
  • Price cut: $51K (4/28)
    $999,000

    N66W34839 Baltic PASS, Oconomowoc, WI 53066

    4beds
    2,800sqft
    : 
    Loading
    Get pre-qualified
    Single Family Residence
    Built in 2025
    1.08 Acres Lot
    $997,900 Zestimate®
    $357/sqft
    $-- HOA

    What's special

    Modern designImpressive open-concept ranchQuartz countersExceptional craftsmanshipBacks to a conservancySplit floor planFull primary suite
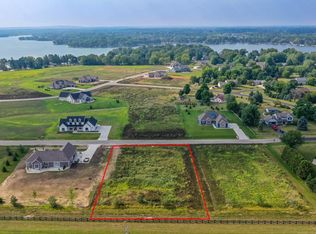
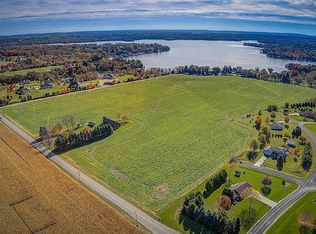
    Exceptional craftsmanship & modern design in this stunning new construction home by Elegant Builders LLC, Every detail reflects artistry, precision & timeless quality. Desirable Meadowlands subdivision in NW corner of Okauchee Lake. Impressive open-concept ranch on 1 acre lot backs to a conservancy. 4 BRs & 2.5 BAs, including a split floor plan, full primary suite, & 2 more BRs w/shared full BA on main level. 4th BR & bonus room offer versatility above the expansive 3.5 car GA- perfect for an office, game room, or guest suite. Inviting GR flows into a designer KIT featuring quartz counters & a full GE Cafe appliance package. Enjoy cozy evenings on the porch complete w/built-in NFP. Additional highlights: 1st floor laundry & 2000 sq ft unfinished basement offering endless opportunities.
    101 days
    |
    1,292
    |
    49
    |

    Zillow last checked:

    Listing updated:

    Listed by:

    Donna Best PropertyInfo@shorewest.com,

    Shorewest Realtors, Inc.

    Source: WIREX MLS,MLS#: 1956778MLS LogoOriginating MLS: Metro MLS

    Loading...

      Facts & features

      Interior

      Bedrooms & bathrooms
      • Bedrooms: 4
      • Bathrooms: 3
      • Full bathrooms: 2
      • 1/2 bathrooms: 1
      • Main level bedrooms: 3
      Primary bedroom
      • Level: Main
      • Area: 224
      • Dimensions: 16 x 14
      Bedroom 2
      • Level: Main
      • Area: 156
      • Dimensions: 13 x 12
      Bedroom 3
      • Level: Main
      • Area: 169
      • Dimensions: 13 x 13
      Bedroom 4
      • Level: Upper
      • Area: 182
      • Dimensions: 14 x 13
      Bathroom
      • Features: Stubbed For Bathroom on Lower, Tub Only, Master Bedroom Bath: Walk-In Shower, Master Bedroom Bath, Shower Over Tub
      Dining room
      • Level: Main
      • Area: 154
      • Dimensions: 14 x 11
      Kitchen
      • Level: Main
      • Area: 208
      • Dimensions: 16 x 13
      Living room
      • Level: Main
      • Area: 304
      • Dimensions: 19 x 16
      Heating
      • Natural Gas, Forced Air
      Cooling
      • Central Air
      Appliances
      • Included: Dishwasher, Dryer, Microwave, Range, Refrigerator, Washer
      Features
      • Pantry, Cathedral/vaulted ceiling, Walk-In Closet(s), Kitchen Island
      • Flooring: Wood
      • Basement: Full
      Interior area
      • Total structure area: 2,800
      • Total interior livable area: 2,800 sqft
      • Finished area above ground: 2,800
      Video & virtual tour

      Property

      Parking
      • Total spaces: 3.5
      • Parking features: Garage Door Opener, Attached, 3 Car
      • Attached garage spaces: 3.5
      Features
      • Levels: One
      • Stories: 1
      • Patio & porch: Patio
      Lot
      • Size: 1.08 Acres
      Details
      • Parcel number: OCOT0524120
      • Zoning: RES

      Construction

      Type & style
      • Home type: SingleFamily
      • Architectural style: Ranch
      • Property subtype: Single Family Residence
      Materials
      • Brick, Brick/Stone, Fiber Cement
      Condition
      • New Construction
      • New construction: Yes
      • Year built: 2025

      Utilities & green energy

      • Sewer: Septic Tank
      • Water: Well

      Community & HOA

      Community
      • Subdivision: The Meadowlands
      Location
      • Region: Oconomowoc
      • Municipality: Oconomowoc

      Financial & listing details

      • Price per square foot: $357/sqft
      • Tax assessed value: $138,100
      • Annual tax amount: $1,736
      • Date on market: 4/8/2026
      • Inclusions: Stove, Refrigerator, Dishwasher, Microwave, Washer, Dryer, Edo

        Estimated market value

        $997,900

        $948,000 - $1.05M

        $5,133/mo

        Price history

        DateEventPrice
        4/28/2026Price change$999,000-4.9%$357/sqft
        Source: WIREX MLS #1956778 Report a problem
        4/8/2026Listed for sale$1,050,000$375/sqft
        Source: WIREX MLS #1956778 Report a problem
        4/8/2026Listing removed$1,050,000$375/sqft
        Source: WIREX MLS #1938846 Report a problem
        3/9/2026Price change$1,050,000-2.3%$375/sqft
        Source: WIREX MLS #1938846 Report a problem
        2/3/2026Price change$1,075,000-1.8%$384/sqft
        Source: WIREX MLS #1938846 Report a problem
        12/15/2025Price change$1,095,000-0.5%$391/sqft
        Source: WIREX MLS #1938846 Report a problem
        10/14/2025Listed for sale$1,100,000-7.6%$393/sqft
        Source: WIREX MLS #1938846 Report a problem
        8/6/2025Listing removed$1,189,900$425/sqft
        Source: WIREX MLS #1917420 Report a problem
        7/31/2025Price change$1,189,900-0.8%$425/sqft
        Source: WIREX MLS #1917420 Report a problem
        5/17/2025Listed for sale$1,199,900+643.9%$429/sqft
        Source: WIREX MLS #1917420 Report a problem
        9/5/2024Sold$161,300$58/sqft
        Source: Public Record Report a problem

        Public tax history

        YearProperty taxesTax assessment
        2024$1,185 +7.9%$106,000
        2023$1,098 -9.7%$106,000
        2022$1,216 $106,000
        Find assessor info on the county website

        Monthly payment

        Est. payment

        Payment breakdown

        Explore the cost of this home by adjusting the details. Changes won't be saved.
        All calculations are estimates and provided by Zillow, Inc. for informational purposes only. Actual amounts may vary.
        HOA fees may include property taxes on listings classified as Co-Ops. Contact the listing agent and/or owner for fee details.
        Mortgage interest rates are dependent on a number of factors, including credit score, down payment, and repayment length. Interest rate data provided by Zillow Group Marketplace, Inc. as of 1/1/1970 from various mortgage lenders with which we have lead or other similar arrangements; the Estimated Payment is an average of those rates.
        See how much you could borrow to make a competitive offer.

        Climate risks

        Neighborhood: 53066

        Getting around

        0 / 100
        Car-Dependent
        25 / 100
        Somewhat Bikeable

        Nearby schools

        GreatSchools rating
        Schools provided by the listing agent
        • High: Oconomowoc
        • District: Oconomowoc Area

        Source: WIREX MLS. This data may not be complete. We recommend contacting the local school district to confirm school assignments for this home.

        A local agent can set up tours, give advice and negotiate with sellers.

        Browse local experts

        Similar homes