1.96 PEACEFUL acres set the scene for this STUNNING remodeled home, filled with character! GORGEOUS vaulted ceilings, AMAZING hickory cabinetry, & STUNNING wood-burning fireplace! Convenient Natural Gas & Fiber-optic internet! Open-concept living space with 2 bedrooms off the living room. Versatile den is adjacent to the foyer. The laundry room & a full bathroom w/tub & shower complete the thoughtfully updated interior! The wraparound deck is the perfect place to relax & take in the peaceful setting! Multiple storage buildings, 2 RV hookups & a private trail complete this Northwoods escape! Located on ATV trails! Near High Falls Flowage, Twin Bridge County Park & Ranch Lake! Beautifully updated & ready to enjoy inside & out during every season! Per Seller, 72 hours for binding acceptance.
Active-no offer
Price cut: $10.1K (9/30)
$259,900
N6728 S 2nd St, Crivitz, WI 54114
2beds
912sqft
Single Family Residence
Built in 1974
1.96 Acres Lot
$252,100 Zestimate®
$285/sqft
$-- HOA
What's special
Private trailOpen-concept living spaceMultiple storage buildingsAmazing hickory cabinetryStunning wood-burning fireplaceLaundry roomGorgeous vaulted ceilings
- 45 days
- 772
- 60
Zillow last checked:
Listing updated:
Listed by:
Jessica L Engle 920-422-1179,
Real Estate Shoppe, LLC,
Alyna L Decker 920-422-5179,
Real Estate Shoppe, LLC
Source: RANW as distributed by MLS GRID,MLS#: 50331244
Facts & features
Interior
Bedrooms & bathrooms
- Bedrooms: 2
- Bathrooms: 1
- Full bathrooms: 1
Bedroom 1
- Level: Main
- Dimensions: 11X9
Bedroom 2
- Level: Main
- Dimensions: 11X9
Kitchen
- Level: Main
- Dimensions: 12X11
Living room
- Level: Main
- Dimensions: 16X11
Other
- Description: Den/Office
- Level: Main
- Dimensions: 8X7
Other
- Description: Laundry
- Level: Main
- Dimensions: 7X7
Other
- Description: Foyer
- Level: Main
- Dimensions: 7X3
Heating
- Forced Air
Cooling
- Forced Air, Central Air
Appliances
- Included: Dishwasher, Microwave, Range, Refrigerator, Tankless Water Heater
Features
- At Least 1 Bathtub, Cable Available, High Speed Internet, Vaulted Ceiling(s)
- Flooring: Wood/Simulated Wood Fl
- Basement: Crawl Space
- Number of fireplaces: 1
- Fireplace features: Wood Burning, One
Interior area
- Total interior livable area: 912 sqft
- Finished area above ground: 912
- Finished area below ground: 0
Property
Parking
- Total spaces: 2
- Parking features: Detached
- Garage spaces: 2
Accessibility
- Accessibility features: Not Applicable
Features
- Patio & porch: Deck
Lot
- Size: 1.96 Acres
- Features: Wooded
Details
- Additional structures: Garage(s)
- Parcel number: 03201952.000
- Zoning: Residential
Construction
Type & style
- Home type: SingleFamily
- Property subtype: Single Family Residence
Materials
- Vinyl Siding
- Foundation: Block
Condition
- New construction: No
- Year built: 1974
Utilities & green energy
- Sewer: Conventional Septic
- Water: Well, Sand Point
Community & HOA
Location
- Region: Crivitz
Financial & listing details
- Price per square foot: $285/sqft
- Tax assessed value: $109,100
- Annual tax amount: $986
- Date on market: 8/19/2026
- Inclusions: Oven/Range, Refrigerator, Microwave, Dishwasher, Deck Furniture Sets, New Black Metal Gutters in Shed
- Exclusions: Sellers Personal Property, Play Set, NEST Cameras, Washer, Dryer, 2 Grills & Prep Table
Estimated market value
$252,100
$239,000 - $265,000
$1,116/mo
Price history
| Date | Event | Price |
|---|---|---|
| 9/30/2026 | Price change | $259,900-3.7%$285/sqft |
Source: RANW as distributed by MLS GRID #50331244 Report a problem | ||
| 9/29/2026 | Listed for sale | $270,000$296/sqft |
Source:  WIREX MLS #50331244 Report a problem WIREX MLS #50331244 Report a problem | ||
| 9/28/2026 | Contingent | $270,000$296/sqft |
Source: WIREX MLS #50331244 Report a problem | ||
| 8/19/2026 | Listed for sale | $270,000+451%$296/sqft |
Source: RANW as distributed by MLS GRID #50331244 Report a problem | ||
| 7/1/2013 | Sold | $49,000$54/sqft |
Source: Public Record Report a problem | ||
Public tax history
| Year | Property taxes | Tax assessment |
|---|---|---|
| 2024 | $969 +14.6% | $109,100 +71% |
| 2023 | $846 +14% | $63,800 |
| 2022 | $742 -1.5% | $63,800 |
| 2021 | $754 +12% | $63,800 +13.1% |
| 2020 | $673 +4.8% | $56,400 +7% |
| 2019 | $642 +5.2% | $52,700 +6% |
| 2017 | $611 -0.6% | $49,700 |
| 2016 | $614 -2.1% | $49,700 |
| 2015 | $627 -0.8% | $49,700 |
| 2014 | $633 -2% | $49,700 |
| 2012 | $646 -7.7% | $49,700 -0.2% |
| 2011 | $699 -3.5% | $49,800 |
| 2010 | $725 +1% | $49,800 |
| 2009 | $718 | $49,800 |
Find assessor info on the county website
Monthly payment
Est. payment
Payment breakdown
Explore the cost of this home by adjusting the details. Changes won't be saved.Climate risks
Neighborhood: 54114
Similar homes
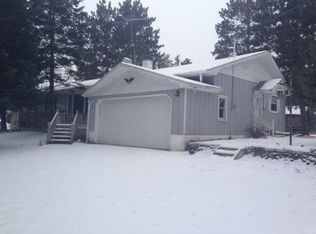
- $274,9002 bd2 ba1.1k sqftW8860 Haguewood Ln, Crivitz, WI 54114For Sale
 MLS ID #50332192, Charity L Bayer. RANW as distributed by MLS GRID
 - $264,0003 bd1 ba1.2k sqftW8470 Germantown Rd, Crivitz, WI 54114For Sale
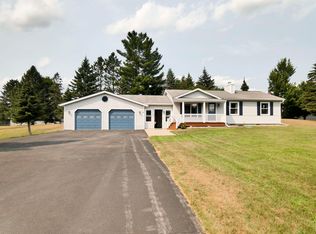 MLS ID #50330804, Jimmer Greguske. RANW as distributed by MLS GRID
 - $339,9003 bd1 ba1k sqft14482 Parkway Rd, Crivitz, WI 54114For Sale
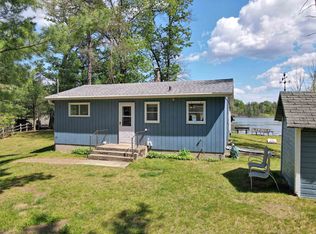 MLS ID #50332571, Ryan M Champeau. RANW as distributed by MLS GRID
 - $236,0002 bd2 ba1.1k sqftW10048 Terri Ln, Crivitz, WI 54114For Sale
 MLS ID #50331815, Kim M Gruszynski. RANW as distributed by MLS GRID
