77.32-Acre Certified Organic Farm with Home and Full Dairy Setup, Beautifully situated on 77.32 acres of highly productive, certified organic land, this former 40-head dairy farm offers a rare turnkey opportunity for agricultural or livestock operations. With approximately 75+ tillable acres, the property features a gentle lay and excellent infrastructure throughout. Farm amenities include a 40-stall barn (36x144) with pipeline milking system, DeLaval milking equipment, 625-gallon bulk tank, 20x24 calf barn, Manure pumped to pit (semi solid) and two silos. Additional buildings include a 40x72 machine shed and a 40x80 commodity/machine storage building. The residence is a charming 1.5-story farmhouse offering 4 bedrooms, 2 full bathrooms, a partially finished basement, and a detached 3-car garage?providing comfortable living with ample space for family or farm help. Whether you?re expanding a current operation or starting fresh, this property combines prime certified organic acreage, functional buildings, and a well-kept home?all in one ready-to-go package.
Active
$990,000
N6760 STATE HIGHWAY 13, Medford, WI 54451
4beds
1,855sqft
Single Family Residence
Built in 1900
77.32 Acres Lot
$404,700 Zestimate®
$534/sqft
$-- HOA
What's special
Two silosCalf barnComfortable livingWell-kept homeAmple spaceTillable acres
- 374 days
- 334
- 10
Zillow last checked:
Listing updated:
Listed by:
DAVE BRANDNER 715-965-2360,
C21 DAIRYLAND REALTY
Source: WIREX MLS,MLS#: 22504729 Originating MLS: Central WI Board of REALTORS
Originating MLS: Central WI Board of REALTORSFacts & features
Interior
Bedrooms & bathrooms
- Bedrooms: 4
- Bathrooms: 2
- Full bathrooms: 2
- Main level bedrooms: 1
Primary bedroom
- Level: Main
- Area: 121
- Dimensions: 11 x 11
Bedroom 2
- Level: Upper
- Area: 117
- Dimensions: 13 x 9
Bedroom 3
- Level: Upper
- Area: 130
- Dimensions: 13 x 10
Bedroom 4
- Level: Upper
- Area: 72
- Dimensions: 9 x 8
Family room
- Level: Main
- Area: 195
- Dimensions: 13 x 15
Kitchen
- Level: Main
- Area: 165
- Dimensions: 11 x 15
Living room
- Level: Main
- Area: 182
- Dimensions: 14 x 13
Heating
- Propane, Oil, Wood, Forced Air
Appliances
- Included: Refrigerator, Range/Oven, Dishwasher, Washer, Dryer
Features
- Ceiling Fan(s)
- Flooring: Carpet, Vinyl
- Windows: Window Coverings
- Basement: Partially Finished,Full
Interior area
- Total structure area: 1,855
- Total interior livable area: 1,855 sqft
- Finished area above ground: 1,540
- Finished area below ground: 315
Property
Parking
- Total spaces: 3
- Parking features: 3 Car, Detached
- Garage spaces: 3
Features
- Levels: One and One Half
- Stories: 1
Lot
- Size: 77.32 Acres
Details
- Additional structures: Storage
- Parcel number: 00600216.0000+00600220.
Construction
Type & style
- Home type: SingleFamily
- Architectural style: Farmhouse/National Folk
- Property subtype: Single Family Residence
Materials
- Steel Siding
- Roof: Shingle
Condition
- 21+ Years
- New construction: No
- Year built: 1900
Utilities & green energy
- Sewer: Septic Tank, Non-Conforming
- Water: Well, Non-Conforming
Community & HOA
Community
- Security: Smoke Detector(s)
Location
- Region: Medford
- Municipality: Chelsea
Financial & listing details
- Price per square foot: $534/sqft
- Annual tax amount: $3,310
- Date on market: 10/3/2025
Estimated market value
$404,700
$324,000 - $494,000
$1,637/mo
Price history
| Date | Event | Price |
|---|---|---|
| 10/3/2025 | Listed for sale | $990,000$534/sqft |
Source:  WIREX MLS #22504729 Report a problem WIREX MLS #22504729 Report a problem | ||
Public tax history
Tax history is unavailable.
Monthly payment
Est. payment
Payment breakdown
Explore the cost of this home by adjusting the details. Changes won't be saved.Climate risks
Neighborhood: 54451
Nearby schools
Schools provided by the listing agent
- Elementary: Medford
- Middle: Medford
- High: Medford
- District: Medford
Source: WIREX MLS. This data may not be complete. We recommend contacting the local school district to confirm school assignments for this home.
Similar homes
- $1,250,0004 bd2 ba1.6k sqftW2175 COUNTY ROAD M, Rib Lake, WI 54470Active
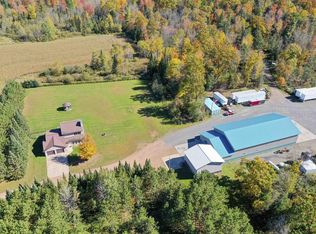 MLS ID #22602802, TEAM DIXON GREINER REALTY. WIREX MLS
 - $569,0004 bd2 ba1.2k sqftW2401 Stone Lake Rd, Ogema, WI 54459For Sale
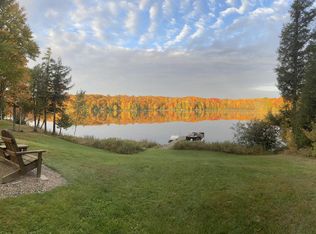 MLS ID #219505, KEITH HANSE, NORTHWOODS COMMUNITY REALTY, LLC. GNMLS
 - $599,9002 bd1 ba1.2k sqftW10429 W Forest Ln, Kennan, WI 54537For Sale
 MLS ID #217730, JASON BREDEMANN, LANDGUYS, LLC OF WISCONSIN. GNMLS
